Property photo 1
Property photo 2
Property photo 3
Property photo 4
Property photo 5
4 Beds
4 Baths
3,723 sqft

$2,349,000

21 Via Jubilar, SAN CLEMENTE CA, 92673

Price per sqft$630.94
Built in2008
Property size3,723 sqft
Property typeResidential

Overview

Active

Listed Jul 8, 2026

Updated 3h ago

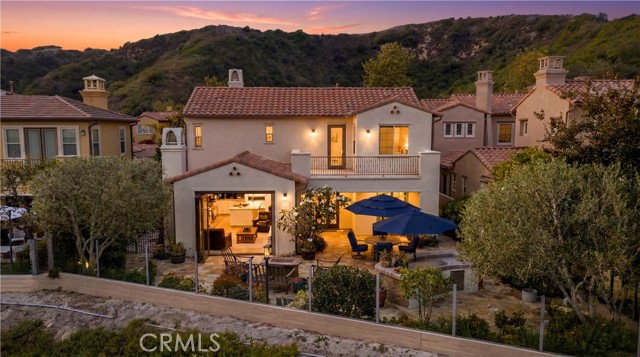
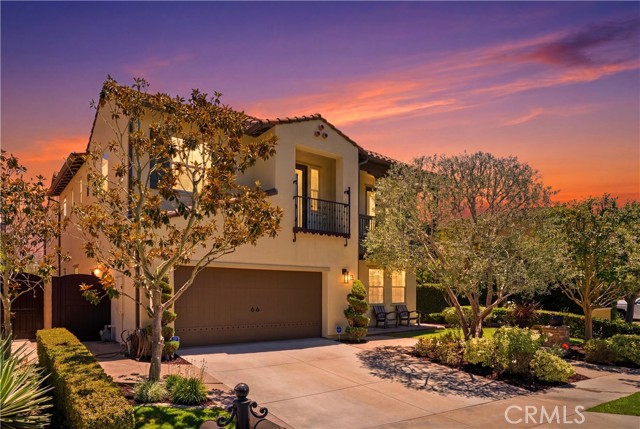
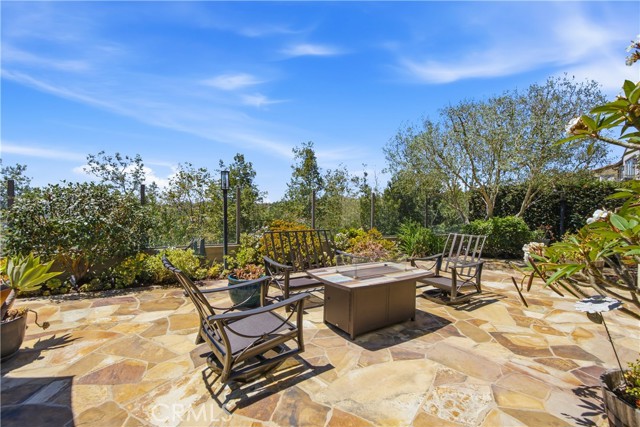
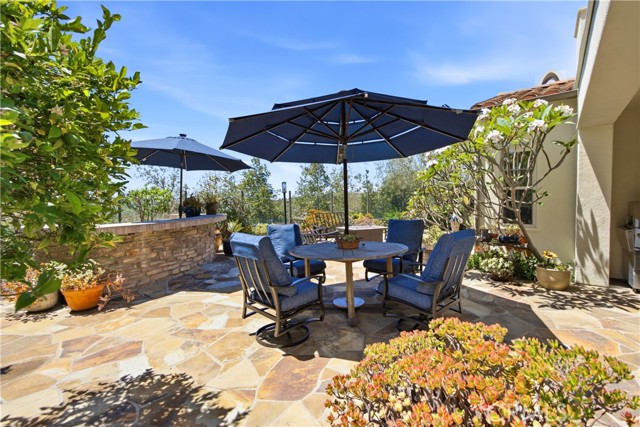
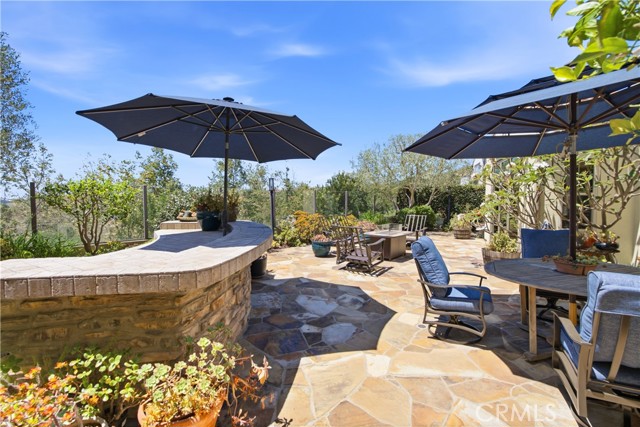
Welcome to 21 Via Jubilar, an exceptional view home tucked away on a quiet single-loaded cul-de-sac in the highly sought-after Talega community of San Clemente. Offering 3,723 square feet with four bedrooms, three and a half bathrooms, and a desirable floor plan featuring a full bedroom suite on the main level, this home blends timeless elegance with California living. From the moment you enter, you'll appreciate the natural light, generous living spaces, and thoughtful architectural details throughout. White cabinetry, leather-textured kitchen countertops, a built-in refrigerator, and an open-concept design create a kitchen that's both functional and inviting. The adjoining family room is anchored by a beautiful stone fireplace and a wall of windows that opens to the backyard through an expansive sliding glass door. Designed for entertaining, the outdoor living spaces offer multiple areas to gather and unwind. Relax beside the outdoor fireplace, soak in the above-ground spa, or enjoy the built-in bar while taking in the peaceful surroundings. The spacious backyard also features a large area, perfect for entertaining, family gatherings, or enjoying Southern California's year-round weather. Upstairs, a versatile loft provides the ideal space for a media room, game room, home office, or additional living area. The primary suite is a private retreat featuring a balcony with incredible views, a spacious sitting area, and a luxurious bathroom with marble dual vanities, an oversized shower with dual rain shower heads, marble accents, and a soaking tub. Two additional bedrooms and an upstairs laundry room complete the second level. Additional highlights include newly painted the entire interior, three-car attached garage, two interior fireplaces, a private courtyard, subzero, Wolf appliance, newer AC units, and an exceptional location on one of Talega's most desirable streets. Living in Talega means enjoying one of San Clemente's premier master-planned communities with resort-style pools, clubhouses, parks, hiking and biking trails, tennis and pickleball courts, playgrounds, community events, and the nearby Talega Golf Club. Families also enjoy access to the highly regarded Vista Del Mar K-8 School. Best of all, you're just minutes from San Clemente's world-famous beaches, iconic pier, vibrant downtown restaurants and boutiques, and the laid-back coastal lifestyle that makes this community so special.

$15,628/mo

Est. mortgage payment based on a $2,349,000 home price.

All estimates are provided by Luxury Presence for informational purposes only. Actual amounts may vary.

Additional information

MLS® ID
OC26148539MR

Interior Features

Bedrooms
4
Bathrooms
4
Fireplace
Yes
Cooling
Yes
Heating
Yes
Basement
No

Exterior Features

Lot Size
0.15 Acres

Other Property Details

Association Fee Frequency
Monthly
Garage
Yes
View
Yes

Listed by Dave Archuletta with Avenor Real Estate
Listing Contact: 949-550-2307 

Based on information from The MLSTM / Combined LA/Westside Multiple Listing Service, Inc. IDX information is provided exclusively for consumers' personal, non-commercial use, it may not be used for any purpose other than to identify prospective properties consumers may be interested in purchasing. All information is deemed reliable but not guaranteed and should be independently reviewed and verified. Property locations as displayed on any map are best approximations only and exact locations should be independently verified. All properties are subject to prior sale, change or withdrawal, and may or may not be listed by the office/agent presenting the information. Neither listing broker(s) nor CalNative Real Estate shall be responsible for any typographical errors, misinformation, misprints and shall be held totally harmless. 

©2026 Combined L.A./Westside MLS. All rights reserved.

Data last updated 9/29/2026

.     

Powered by Luxury Presence
