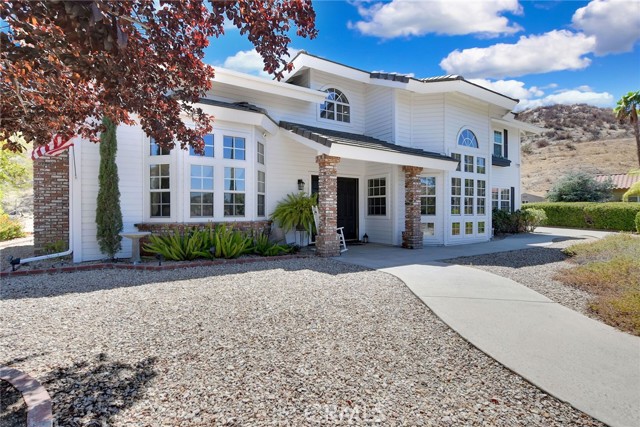
Property photo 1
Property photo 2
Property photo 3
Property photo 4
Property photo 5
4 Beds
3 Baths
3,032 sqft

$750,000

42815 Pheasant Hill PL, HEMET CA, 92544

Price per sqft$247.36
Built in1991
Property size3,032 sqft
Property typeResidential

Overview

Active

Listed Aug 29, 2026

Updated 9 days ago

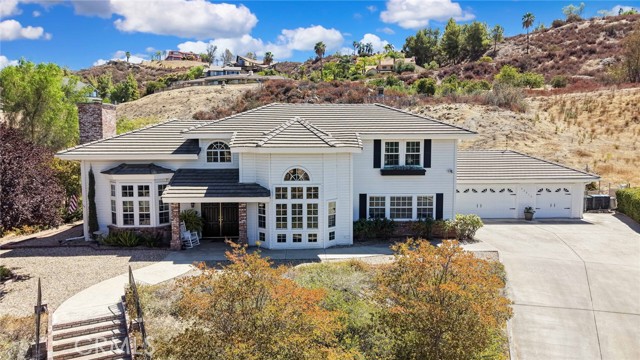
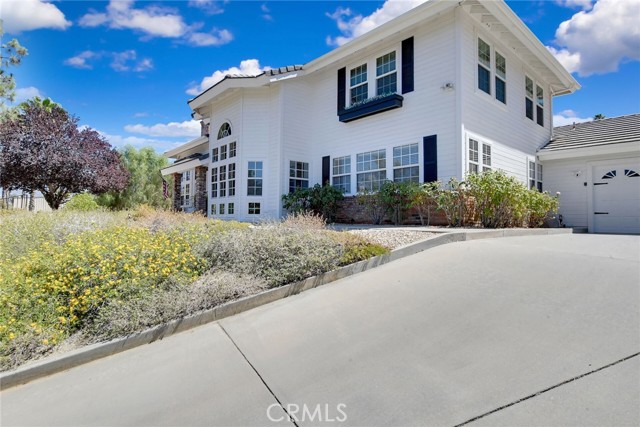
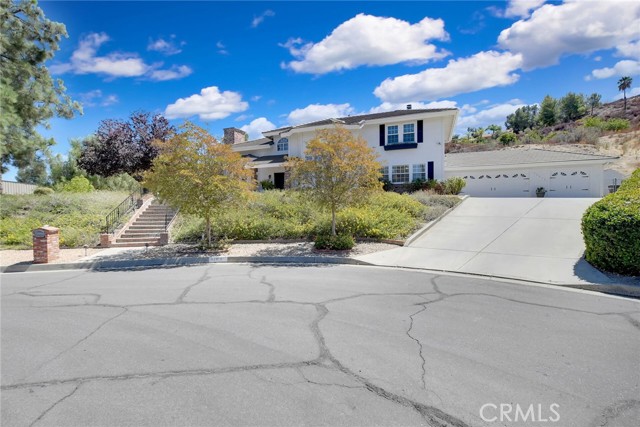
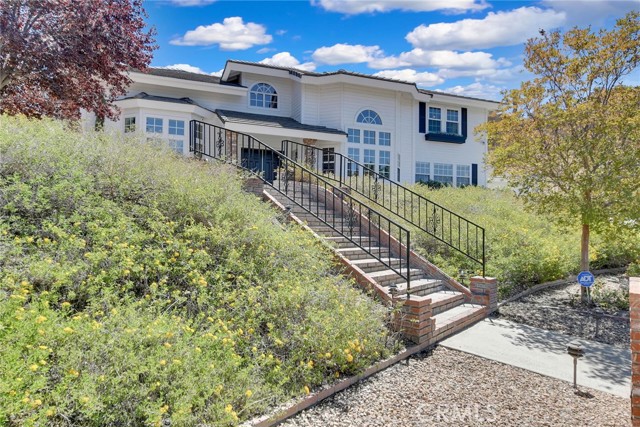
Beautiful 4 bedroom and 2 1/2 bathroom, 3,032 square foot home located in a cul de sac in the city of Hemet. This 1991 built home features a large 60,548 square foot lot, a 3 car garage, and amazing mountain views. As you enter the home, you will fall in love with the beautiful double door formal entry and wood flooring that follows almost throughout the entire first floor. As you walk to the right side, you will see the stunning dining room with an abundance of windows and nice views of the front yard. The dining room then branches into the kitchen and family room entrance, which connect with each other. The kitchen is stunning, featuring quartz countertops with tons of cabinet and counter space, stainless steel appliances such as a utility sink, dishwasher, double oven, 4 burner cooktop, microwave, and refrigerator, along with a kitchen island with seating for three, a small utility sink, and extra cabinets above with inside lighting, perfect for displaying collectibles. Next to it, there is an eating area with access to the backyard and a small hallway that leads to the laundry room, which has plenty of space and storage, with an access door to the backyard, a half bath, and doors that lead to the garage. The family room is adjacent to the kitchen and features a nice brick elevated fireplace, perfect for cozy evenings and hosting. On the left side of the home, you will see the spacious living room, highlighted by a second fireplace and an abundance of natural light provided by the many windows located in this room. Connected to it is the master bedroom, which features double doors, carpet flooring, 2 walk in closets, a third closet with mirrored sliding doors, and a small room that can be used as an office or converted into an even bigger closet. Additionally, there is a master bathroom with beautiful tile flooring, a double sink, a spacious walk in closet, a soaking bathtub, and a toilet with a privacy door. Going upstairs, you can find the remaining bedrooms, all with carpet flooring, closets, ceiling fan light combos, and tons of natural light. One of the first bedrooms in the hallway has double doors and connects to the second bathroom, highlighted by a shower tub combo and double sinks, along with a second door that opens to the hallway. The remaining two bedrooms are just at the end of the hallway. The backyard is concrete, perfect for easy maintenance and entertaining or simply spending the evening enjoying the pretty views

$4,990/mo

Est. mortgage payment based on a $750,000 home price.

All estimates are provided by Luxury Presence for informational purposes only. Actual amounts may vary.

Additional information

MLS® ID
TR26190353MR

Interior Features

Bedrooms
4
Bathrooms
3
Fireplace
Yes
Cooling
Yes
Heating
Yes
Basement
No

Exterior Features

Lot Size
1.39 Acres

Other Property Details

Garage
Yes
View
Yes

Listed by Corey Temple with RE/MAX Empire Properties
Listing Contact: 951-330-9023 

Based on information from The MLSTM / Combined LA/Westside Multiple Listing Service, Inc. IDX information is provided exclusively for consumers' personal, non-commercial use, it may not be used for any purpose other than to identify prospective properties consumers may be interested in purchasing. All information is deemed reliable but not guaranteed and should be independently reviewed and verified. Property locations as displayed on any map are best approximations only and exact locations should be independently verified. All properties are subject to prior sale, change or withdrawal, and may or may not be listed by the office/agent presenting the information. Neither listing broker(s) nor CalNative Real Estate shall be responsible for any typographical errors, misinformation, misprints and shall be held totally harmless. 

©2026 Combined L.A./Westside MLS. All rights reserved.

Data last updated 9/28/2026

.     

Powered by Luxury Presence
