Property photo 1
Property photo 2
Property photo 3
Property photo 4
Property photo 5
3 Beds
5 Baths
3,389 sqft

$1,999,000

15 Cromwell Ct, Rancho Mirage CA, 92270

Price per sqft$589.85
Built in1985
Property size3,389 sqft
Property typeResidential

Overview

Under contract

Listed Apr 23, 2026

Updated 11 days ago

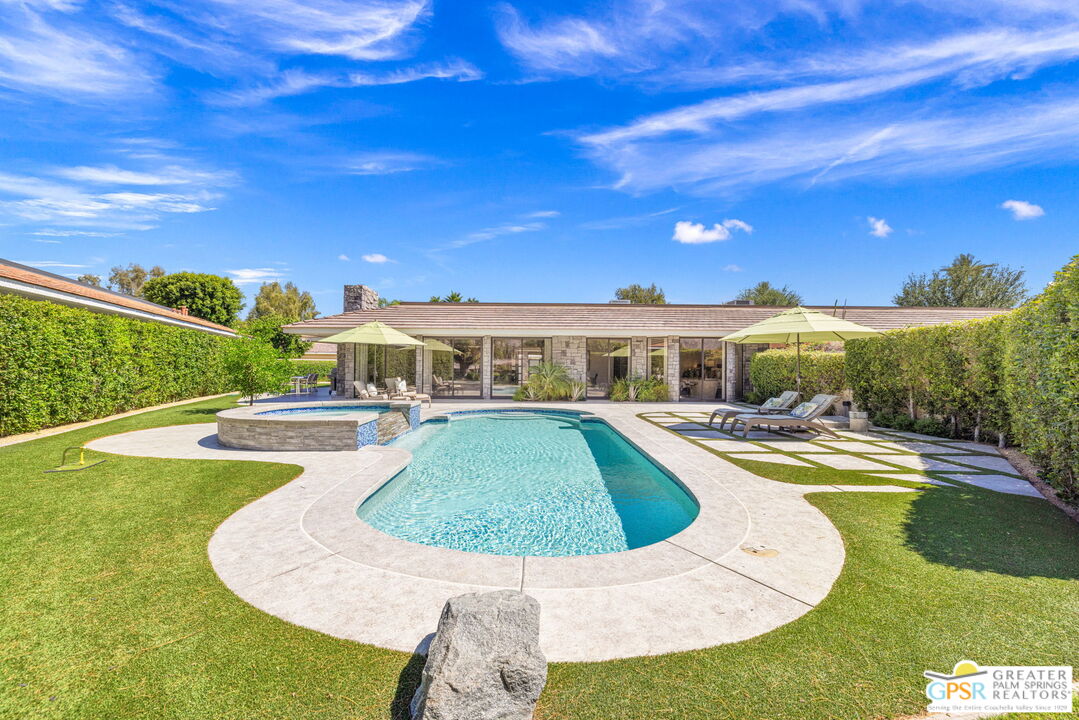
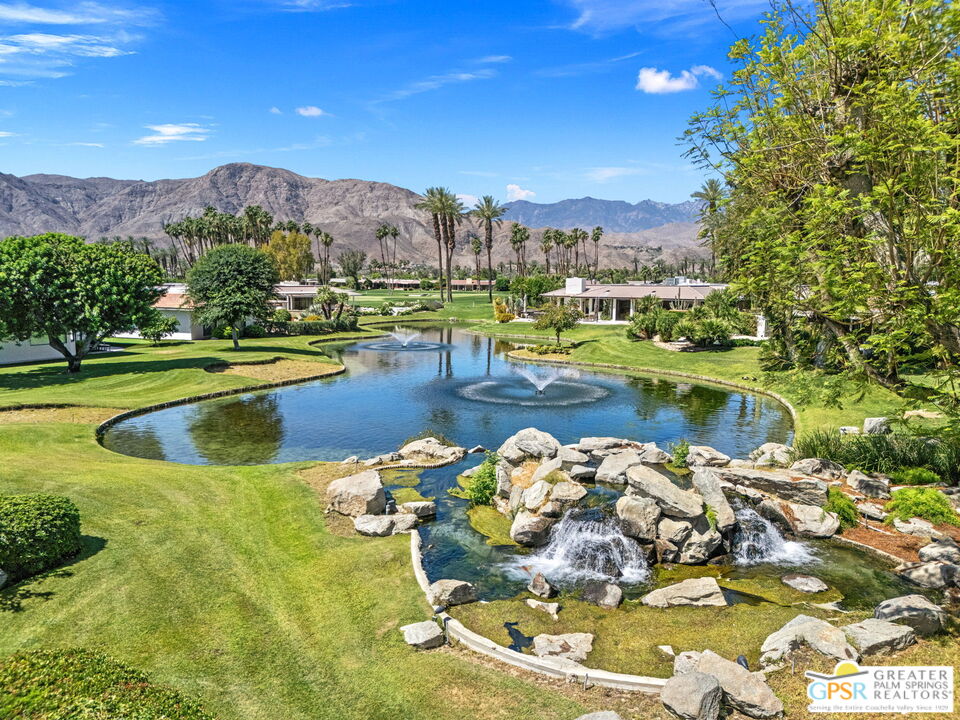
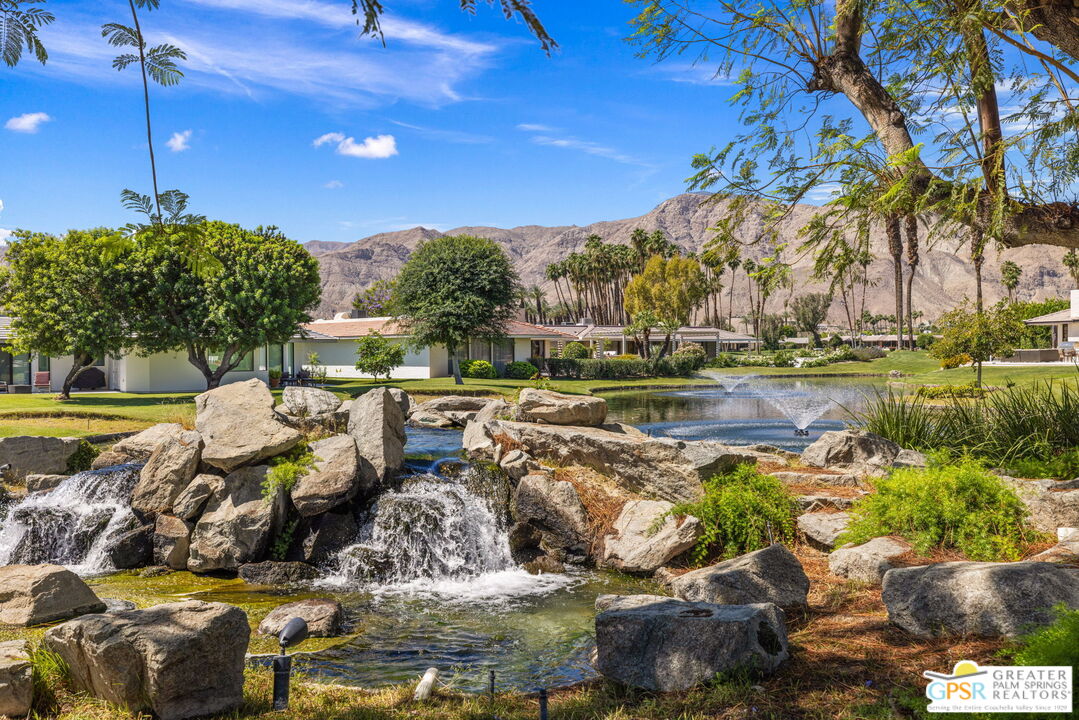
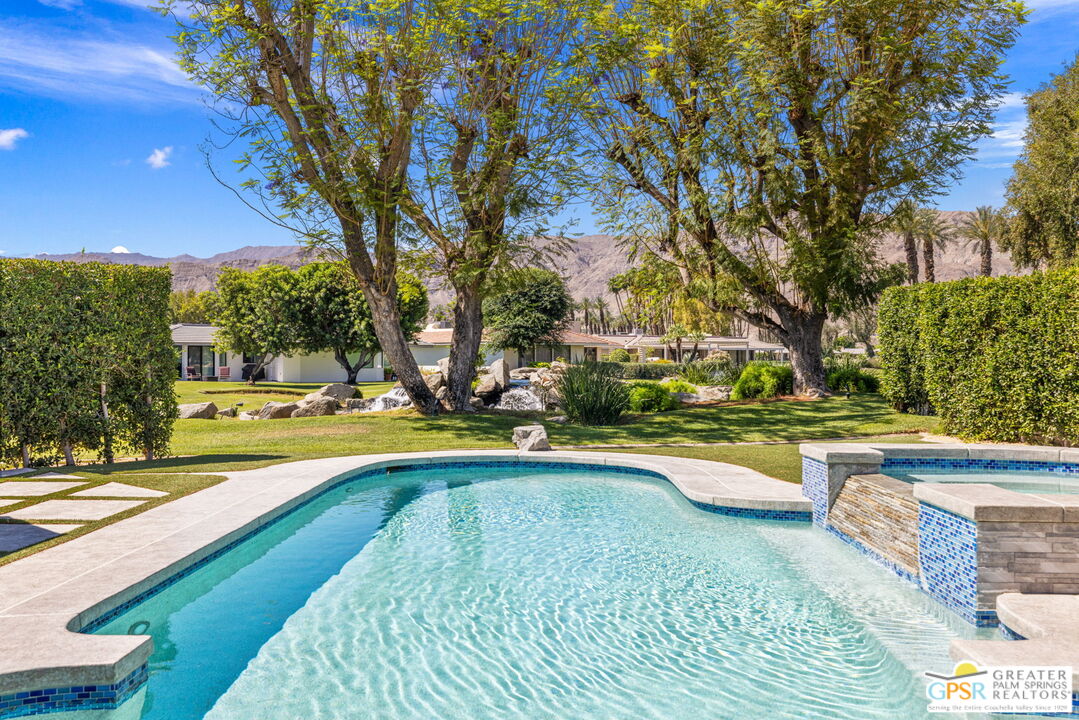
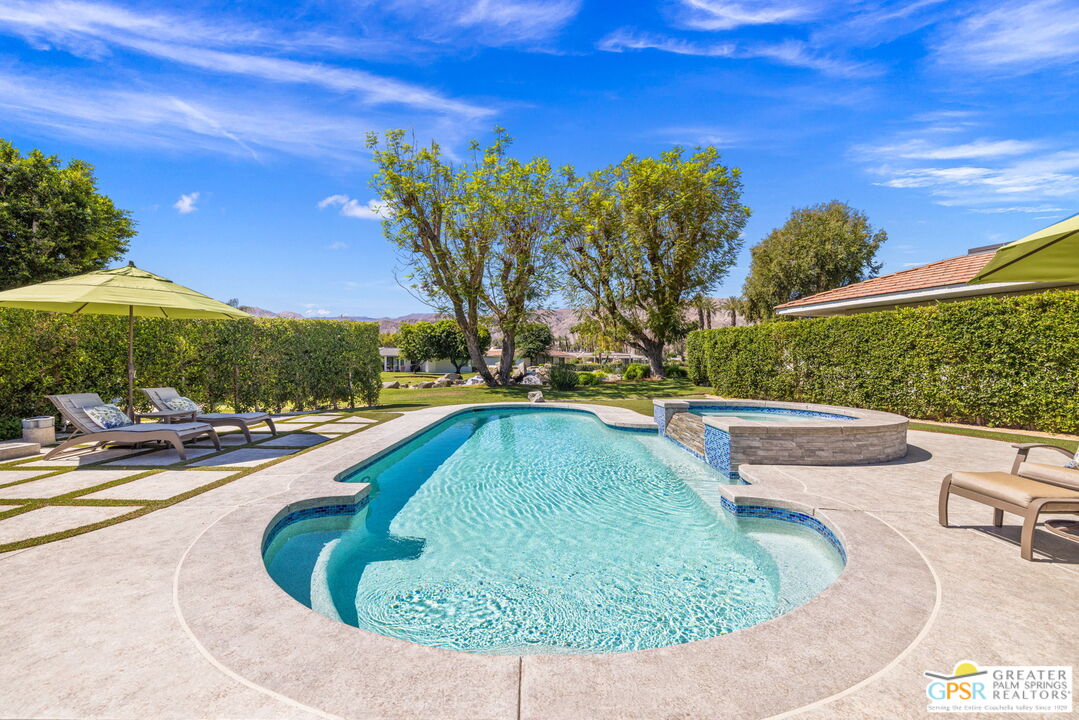
Perfectly positioned on a premier south-facing lot at The Club at Morningside, this extensively renovated Oakmont III residence captures sweeping views of the lake, fountains, waterfalls, and surrounding mountains creating a true resort-style setting in the heart of Rancho Mirage. A private courtyard with custom gates and dual entry doors sets up a refined tone, leading to a formal entry and light-filled open floor plan designed for both everyday living and elevated entertaining. Walls of glass frame the views and create seamless indoor/outdoor flow to the spectacular backyard anchored by a saline pool and spa. At the center of the home, the gourmet kitchen delivers both form and function with premium cabinetry, stone countertops, and a top-tier appliance suite including Wolf range, Sub-Zero refrigeration, and Viking ice maker - opening to dining and living areas that connect effortlessly to the outdoors. A wet bar with wine and beverage refrigeration enhances the home's entertaining appeal. The south-facing living room with fireplace opens to the backyard, complemented by a private office with inspiring views. The Primary Suite is a true retreat with outdoor access, stunning views, and the rare luxury of DUAL private ensuite baths. Junior Ensuites Two and Three are thoughtfully separated, each with private baths and outdoor access. Completely renovated in 2021, the home showcases new porcelain tile flooring, updated cabinetry and countertops throughout, redesigned baths with new tile showers, upgraded lighting, new air ducts, and modernized systems. Outdoor improvements include a saltwater pool conversion with new tile and PebbleTec, added spa with Pentair system, expanded hardscape, synthetic turf, and cool deck surfaces. Additional upgrades include owned solar (2022), a new roof (2025), and new HVAC systems (2025) delivering both efficiency and peace of mind. A two-car garage plus golf cart garage with epoxy flooring and upgraded systems completes the offering. A rare combination of premier lot, south-facing orientation, extensive renovation, and timeless design - this is elevated desert living at its finest.

$13,299/mo

Est. mortgage payment based on a $1,999,000 home price.

All estimates are provided by Luxury Presence for informational purposes only. Actual amounts may vary.

Additional information

MLS® ID
26779727PS

Interior Features

Bedrooms
3
Bathrooms
5
Fireplace
Yes
Cooling
Yes
Heating
Yes
Basement
No

Exterior Features

Lot Size
0.16 Acres

Other Property Details

Association Fee Frequency
Monthly
Garage
Yes
View
Yes
Pool
Yes
Waterfront
Yes

Listed by Brady Sandahl with Keller Williams Luxury Homes
Listing Contact: 760-656-6052 

Based on information from The MLSTM / Combined LA/Westside Multiple Listing Service, Inc. IDX information is provided exclusively for consumers' personal, non-commercial use, it may not be used for any purpose other than to identify prospective properties consumers may be interested in purchasing. All information is deemed reliable but not guaranteed and should be independently reviewed and verified. Property locations as displayed on any map are best approximations only and exact locations should be independently verified. All properties are subject to prior sale, change or withdrawal, and may or may not be listed by the office/agent presenting the information. Neither listing broker(s) nor CalNative Real Estate shall be responsible for any typographical errors, misinformation, misprints and shall be held totally harmless. 

©2026 Combined L.A./Westside MLS. All rights reserved.

Data last updated 9/10/2026

.     

Powered by Luxury Presence
