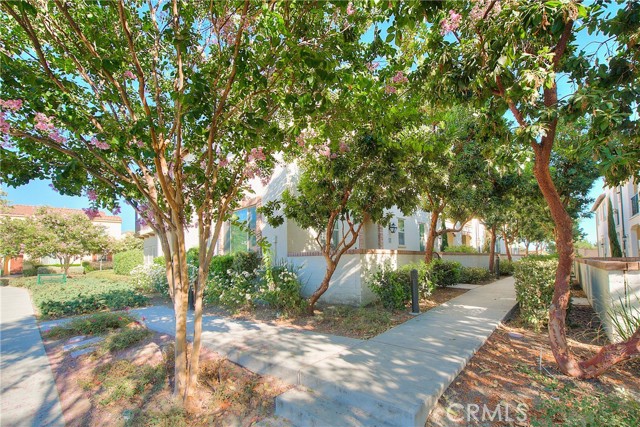
Property photo 1
Property photo 2
Property photo 3
Property photo 4
Property photo 5
2 Beds
3 Baths
1,048 sqft

$489,900

3440 E Santa Clara, ONTARIO CA, 91761

Price per sqft$467.46
Built in2017
Property size1,048 sqft
Property typeCondominium

Overview

Active

Listed Aug 1, 2026

Updated 9 days ago

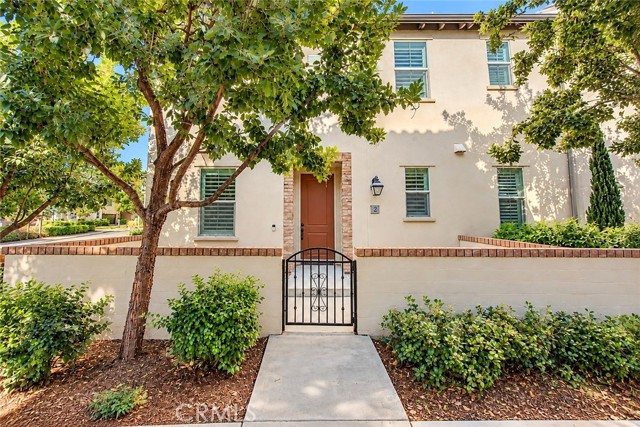
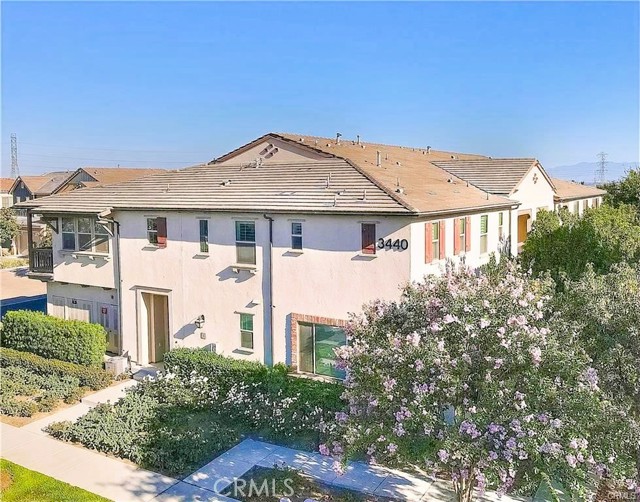
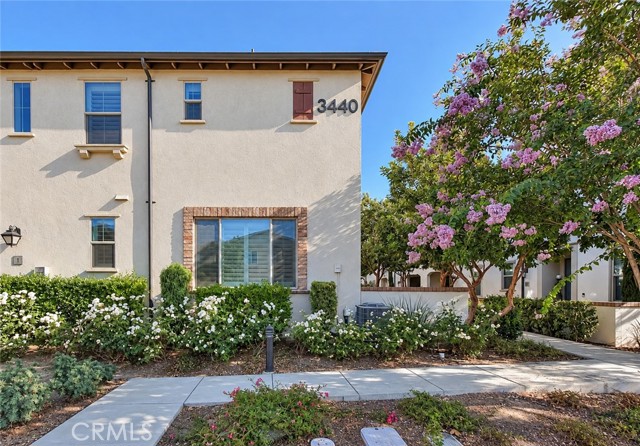
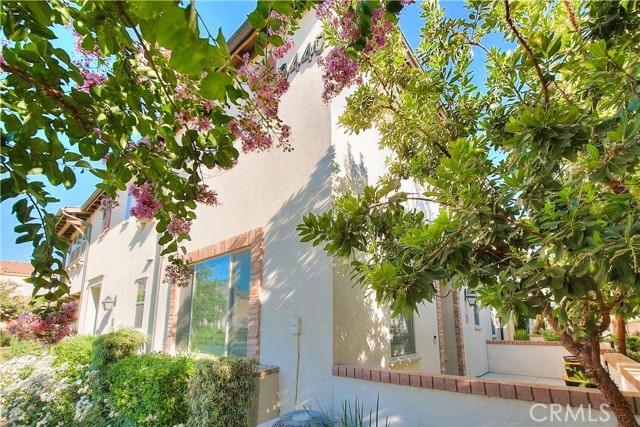
NEW PRICE. NEW OPPORTUNITY. A PLACE TO LIVE. A LIFESTYLE TO LOVE. Thoughtfully crafted for modern living, 3440 E Santa Clara Lane #2 brings together comfort, style, and the ease of life at New Haven at Ontario Ranch. Inside, 1,048 sq. ft. of well-planned interiors feature 2 bedrooms and 2.5 baths, with an open layout that feels bright & connected. The main level seamlessly connects the living, dining, and kitchen areas. Vinyl plank flooring, recessed lighting, and plantation shutters add warmth, privacy, and timeless character. Crisp white cabinetry, granite countertops, stainless steel appliances, and ample storage give the kitchen a fresh, polished look. Natural light fills the main level, creating a welcoming interior with an easy flow from one space to the next. A powder room, dedicated storage closet, and interior laundry add practicality. The refrigerator and stacked washer and dryer are included. Upstairs, two private bedroom suites offer a peaceful retreat, each with its own modern ensuite bath, while the primary includes a walk-in closet. The private front patio and courtyard extend the home outdoors, perfect for adding favorite plants, settling in with a book, or taking in some fresh air. An attached two-car tandem garage plus a one-car driveway accommodate up to three vehicles, with additional garage storage. Beyond the residence, New Haven makes recreation part of the everyday experience. Take a refreshing swim, challenge friends to pickleball or basketball at Canvas Park, plan an afternoon BBQ, stroll through landscaped greenbelts, let your dog run and play at Paws Park, or settle around a firepit as the day winds down. Residents have access to Canvas Park, Cherry Park, Emerald Park, Sundance Park, Paws Park, and The Resort at Picnic Park, offering pools and spas, playgrounds, sports courts, recreation centers, picnic settings, lawns, BBQ stations, firepit lounges, and dog parks. At The Resort at Picnic Park, approximately six acres invite you to make a day of it with family and lap pools, a spa, splash zone, playground, BBQ pavilion, firepit, clubhouse, and social spaces. Located in Ontario Ranch, the home is close to shopping, dining, schools, major freeways, and Ontario International Airport. Whether you're purchasing your first home, simplifying your lifestyle, or searching for more beyond your front door, 3440 E Santa Clara Lane #2 brings home and neighborhood together beautifully. Come experience New Haven. Come experience the lifestyle.

$3,259/mo

Est. mortgage payment based on a $489,900 home price.

All estimates are provided by Luxury Presence for informational purposes only. Actual amounts may vary.

Additional information

MLS® ID
CV26168194MR

Interior Features

Bedrooms
2
Bathrooms
3
Cooling
Yes
Heating
Yes
Basement
No

Exterior Features

Lot Size
0.02 Acres

Other Property Details

Association Fee Frequency
Monthly
Garage
Yes
View
Yes

Listed by Mhel Mojica with Bankers Capital Realty & Investments
Listing Contact: 949-554-3464 

Based on information from The MLSTM / Combined LA/Westside Multiple Listing Service, Inc. IDX information is provided exclusively for consumers' personal, non-commercial use, it may not be used for any purpose other than to identify prospective properties consumers may be interested in purchasing. All information is deemed reliable but not guaranteed and should be independently reviewed and verified. Property locations as displayed on any map are best approximations only and exact locations should be independently verified. All properties are subject to prior sale, change or withdrawal, and may or may not be listed by the office/agent presenting the information. Neither listing broker(s) nor CalNative Real Estate shall be responsible for any typographical errors, misinformation, misprints and shall be held totally harmless. 

©2026 Combined L.A./Westside MLS. All rights reserved.

Data last updated 9/28/2026

.     

Powered by Luxury Presence
