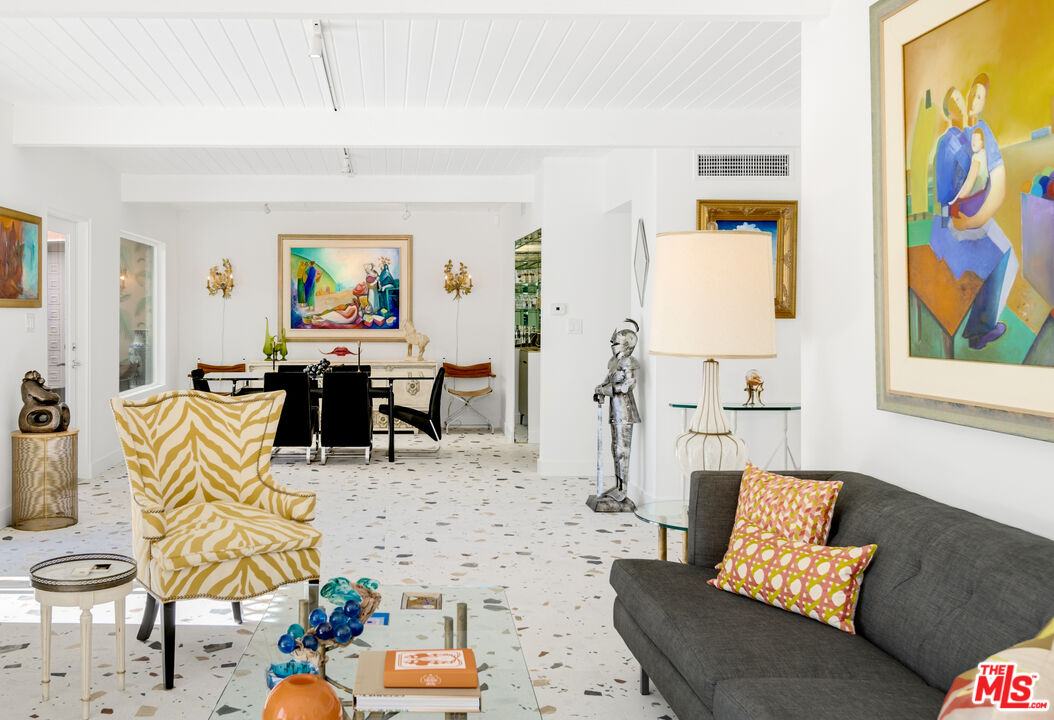
Open living and dining room with terrazzo floors, colorful artwork, and modern furnishings.
Home exterior with an arched white entry, dark shingle roof, and tall palm trees.
Palm Springs home with a white arched entry, dark roof, desert landscaping, and tall palm trees.
Powder room with palm-print wallpaper, ornate mirror, console sink, and open doors to a garden patio.
Entry hall with pink palm-patterned wallpaper, concrete floors, and an open view to the patio.
Entry foyer with white double doors, palm-patterned wallpaper, ornate mirror, and skylight.
Entryway with palm-patterned wallpaper and blue-and-white vase, looking into a living room with terrazzo floors.
Living room with a charcoal sofa, colorful artwork, and terrazzo flooring, opening to a dining area.
Living room with a dark gray sofa, colorful artwork, ornate mirror, and terrazzo flooring.
Living room with terrazzo flooring, a dark fireplace, and sliding doors opening to the garden.
Open-plan dining and living room with a glass table, terrazzo floors, and sliding doors to a garden.
Dining room with a glass-top table, black chairs, colorful artwork, and terrazzo flooring.
Dining room with a glass-top table, black chairs, terrazzo flooring, and a mirrored bar.
Mirrored bar cabinet displaying glassware above a dark wood counter.
Open-plan living and dining room with terrazzo floors, a dark fireplace wall, and colorful artwork.
Kitchen with dark cabinets, stainless steel appliances, terrazzo flooring, and a glass door to the outdoors.
Modern kitchen with dark gray cabinets, white countertops, stainless steel appliances, and terrazzo flooring.
Galley kitchen with dark cabinets, pale counters, terrazzo flooring, and an open doorway to the outside.
Modern kitchen with gray cabinets, gold hardware, and a gas range opening toward patio doors.
Modern kitchen with dark cabinets, a black gas cooktop and kettle, and a gold faucet.
Bedroom seen through an open doorway, with palm-patterned wallpaper and a white bed with dark headboard.
Staged bedroom with a white bed, black headboard and throw, and colorful accent pillow.
Bedroom with a large bed and sliding glass doors overlooking a backyard pool.
Modern bathroom with a wood-grain vanity, segmented mirror, and striped shower curtain.
Bathroom vanity with light wood cabinetry, a segmented round mirror, and a vase of leafy stems.
Bright bedroom and sitting area with turquoise curtains, garden-facing glass doors, and a wood desk nook.
Furnished bedroom with a blue patterned bed, teal curtains, and sliding glass doors opening to a garden.
Bedroom with blue patterned bedding, colorful pillows, a teal armchair, and framed artwork.
Bedroom with a blue patterned bedspread, colorful pillows, teal chair, and framed artwork.
Bathroom with a patterned tile shower, glass enclosure, and wood-front vanity.
Staged bedroom with vivid blue geometric bedding and a sliding glass door to a private patio.
Bedroom with a blue geometric bedspread, fluffy white pillows, turquoise lamps, and framed abstract art.
Bathroom with flamingo wallpaper, a wood vanity, and a patterned-tile shower.
Backyard pool beside a furnished patio with lounge chairs and large white umbrellas.
Backyard pool beside a single-story home, with lounge chairs, patio umbrellas, lawn, and tall palms.
Backyard pool and patio with lounge chairs and umbrella-shaded dining area.
Patio with black wire chairs, a wall fountain, and a pink stucco wall.
White mantel display with black P and S letters, figurines, a trailing plant, and a straw hat.
1818 N Berne Dr home with a swimming pool, furnished patio, and mountain backdrop.
Backyard pool and patio with striped lounge chairs, umbrellas, and mountains behind the house.
Backyard pool and furnished patio with a green lawn, palm trees, and mountain views.
Backyard pool with a pink flamingo float and striped umbrella shading patio seating.
Aerial view of a turquoise swimming pool with umbrellas, lounge chairs, and landscaped seating areas.
Open wood kitchen cabinet displaying stacks of plates, bowls, and clear glasses.
Home entrance with arched white doorway, gray shingles, and desert landscaping.
VIEW PHOTOS
$4,500/mo

1818 N Berne Dr

3 Beds 3 Baths 1,760 Sq.Ft. 10,019 Sq.Ft.

Description

Annual, seasonal, monthly, weekly. Summer 2026 rate is $4,500/month for June, July and August 2026. September-January rates are $8,000/month, February-May rates are $10,000/month. Longer stays may be discounted. Distinctive Mid Century Modern estate with a Hollywood history. Fully furnished. Approach via the circular motor court (there's also covered parking), then enter through the grand double doors into the breezeway that leads to the pool area and lush gardens in the European style. Upon entering, find the spacious primary suite to the right, with it's own HVAC, bath with step down shower and walls of glass opening to the pool. To the left is the main house with two bedrooms, each with a bath, and great separation for privacy. All bedrooms open to the gardens and impressive, wire-free mountain views. Large great room with original terrazzo tile floors opening to the pool area and gardens. Quality furnishings, all original art and barware create a chic, fun and comfortable living environment. Date palms, citrus trees, grass and statuary punctuate the outdoor space with multiple seating and view areas. Property is in Racquet Club Estates, a neighborhood of post and beam Mid Century Modern properties. This home was featured in Palm Springs Life Magazine (2017). Monthly/seasonal/short-term rental (STR permit, City ID #5365). Pet friendly; bring Fido and Garfield (woof, meow). Inquire about this truly amazing property. This property is in the top 1% of properties per Airbnb with all 5 star reviews. Owner is a real estate licensee.

Share Property

Location

1818 N Berne Dr, Palm Springs, CA 92262

Status

For Lease
Richard Hugo Guelich

Richard Hugo Guelich

Property Amenities

Interior
Laundry room Outside, Laundry Area
Fireplace Decorative, Great Room
Appliances Alarm System, Barbeque, Cable, Ceiling Fan, Dishwasher, Dryer, Garbage Disposal, Ice Maker, Microwave, Network Wire, Range/Oven, Refrigerator, Water Line to Refrigerator
Flooring Cement, Terrazzo, Tile
Total Bedrooms: 3
Full Bathrooms: 3
Area & Lot
Lot Area 10,019 Sq.Ft.
Living area 1,760 Sq.Ft.
MLS® ID 21-103090
Year Built 1959
View Description Mountains
Architecture Styles Mid-Century
Type Residential
Status For Lease
Exterior
Stories 1
Pool Filtered, Gunite, Heated, Heated And Filtered, Heated with Gas, In Ground
Air conditioning Air Conditioning, Ceiling Fan, Central
Heat type Central, Natural Gas
Parking Carport Attached, Driveway
Roof Foam, Mansard
Finance
Lease Price $4,500/mo
Home exterior with an arched white entry, dark shingle roof, and tall palm trees.

Schedule a Showing

We would love to show you our beautiful property. Please select your preferred date and time below. An agent will be in touch shortly to confirm your appointment.

Schedule a Showing

We would love to show you our beautiful property. Please select your preferred date and time below. An agent will be in touch shortly to confirm your appointment.
Thank you for your interest in 1818 N Berne Dr, Palm Springs, CA 92262. We are reviewing your request and will be in touch shortly!

Let's Talk

You’ve got questions and we can’t wait to answer them.