Leave a Message

Thank you for your message. We will be in touch with you shortly.
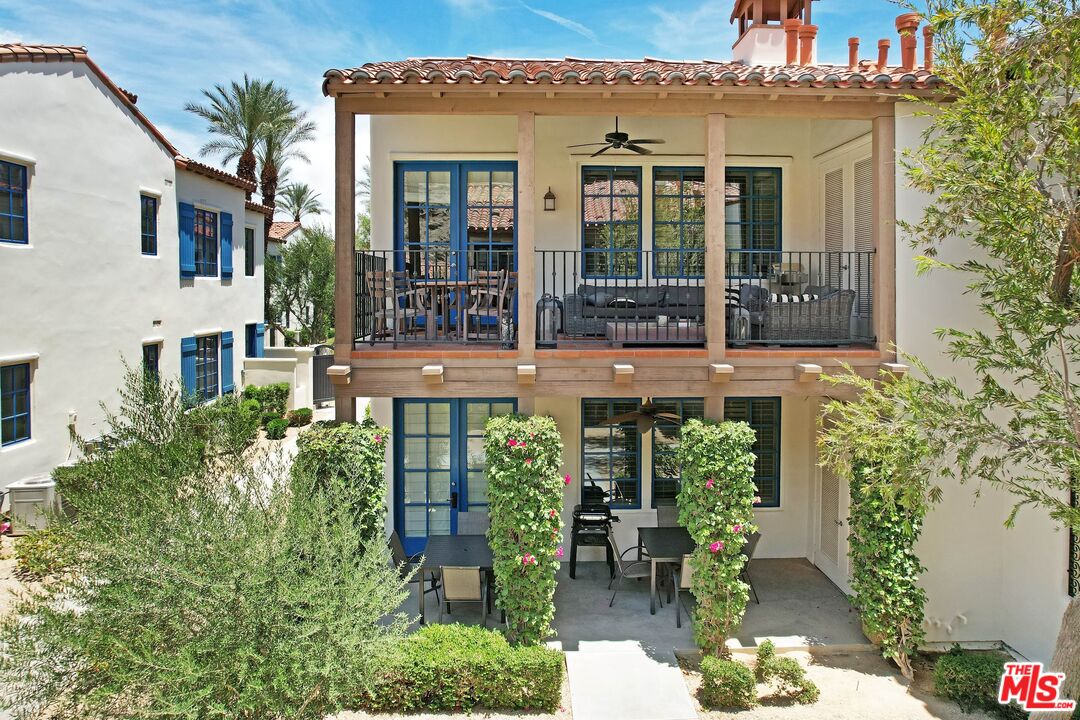
Two-story stucco home with a furnished balcony, blue-framed windows, and a vine-covered patio.
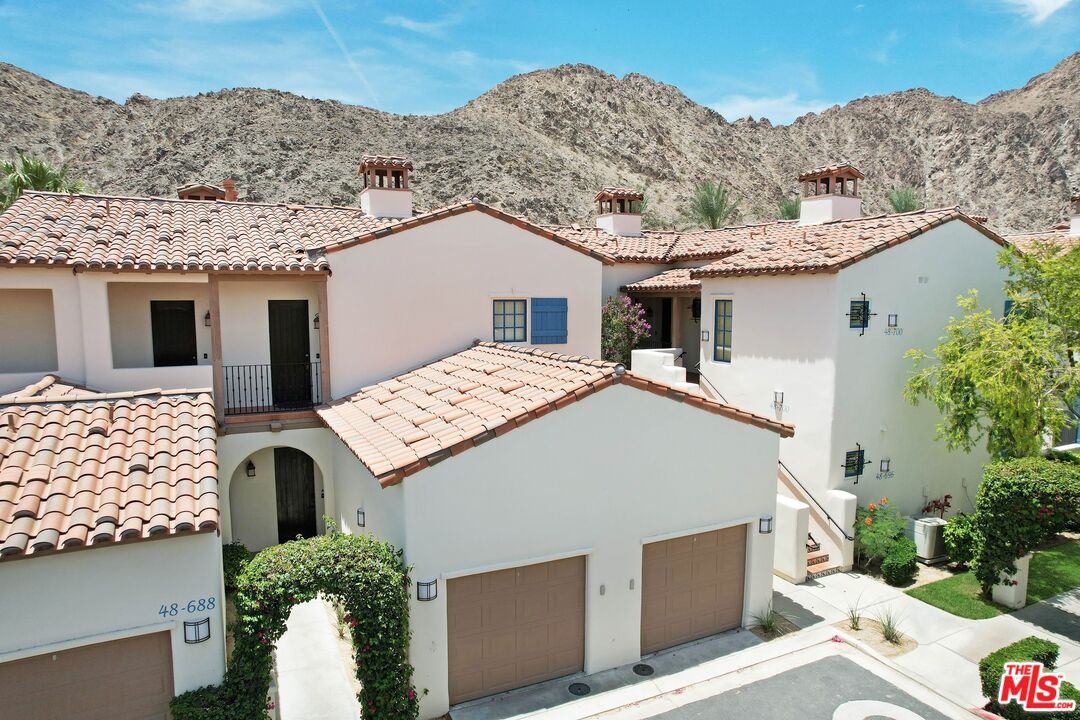
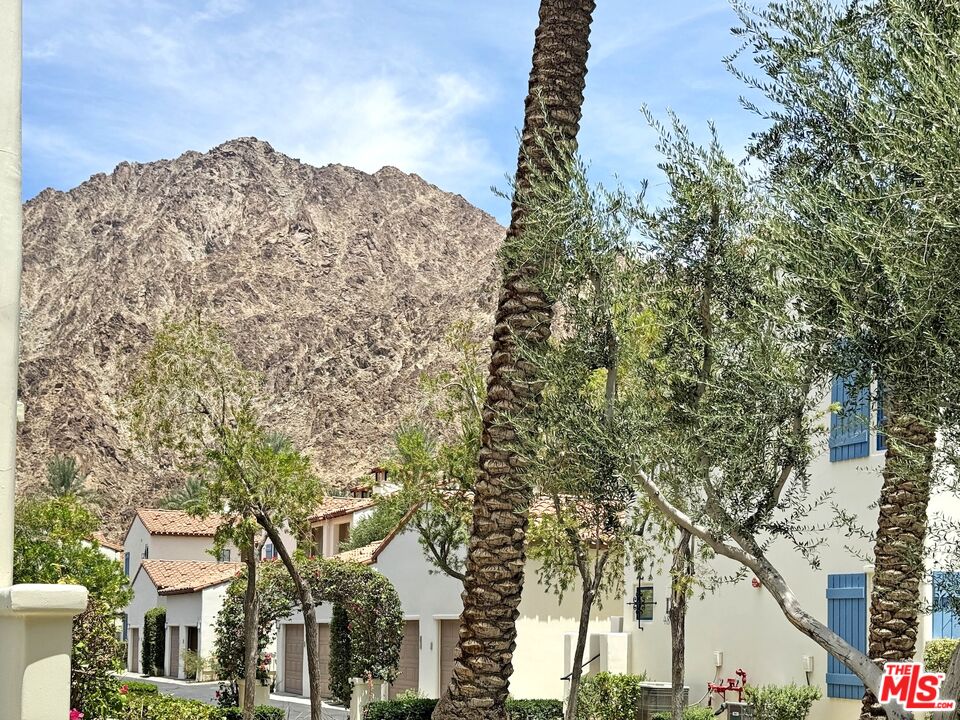
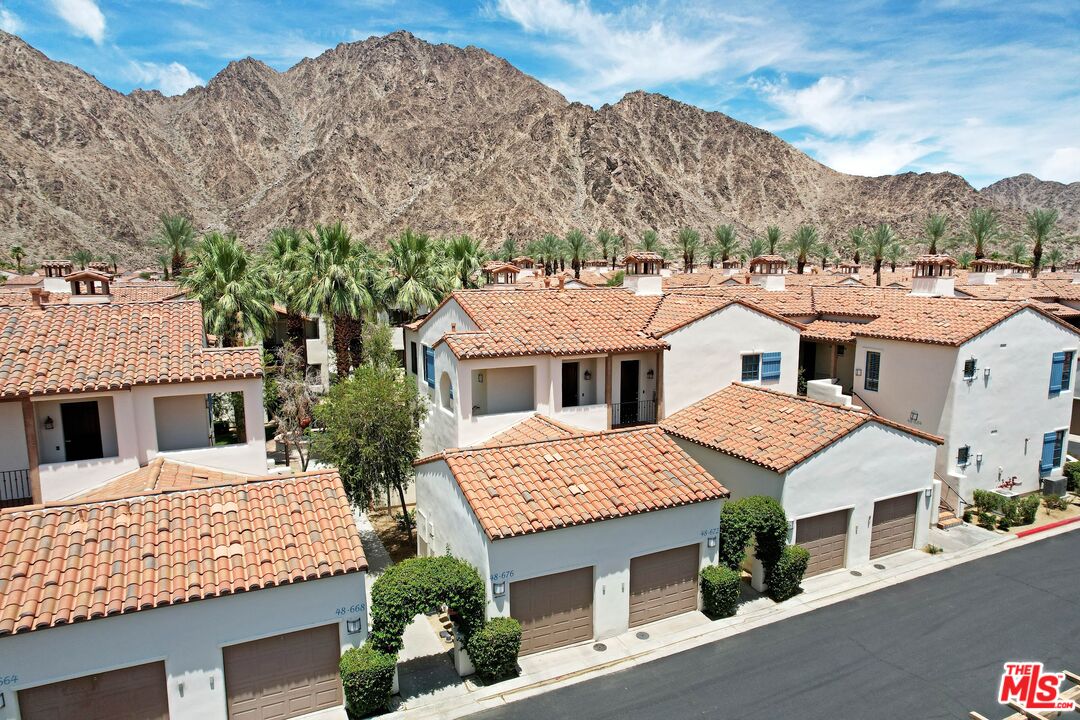
White stucco homes with terracotta roofs and garages against rugged mountains.
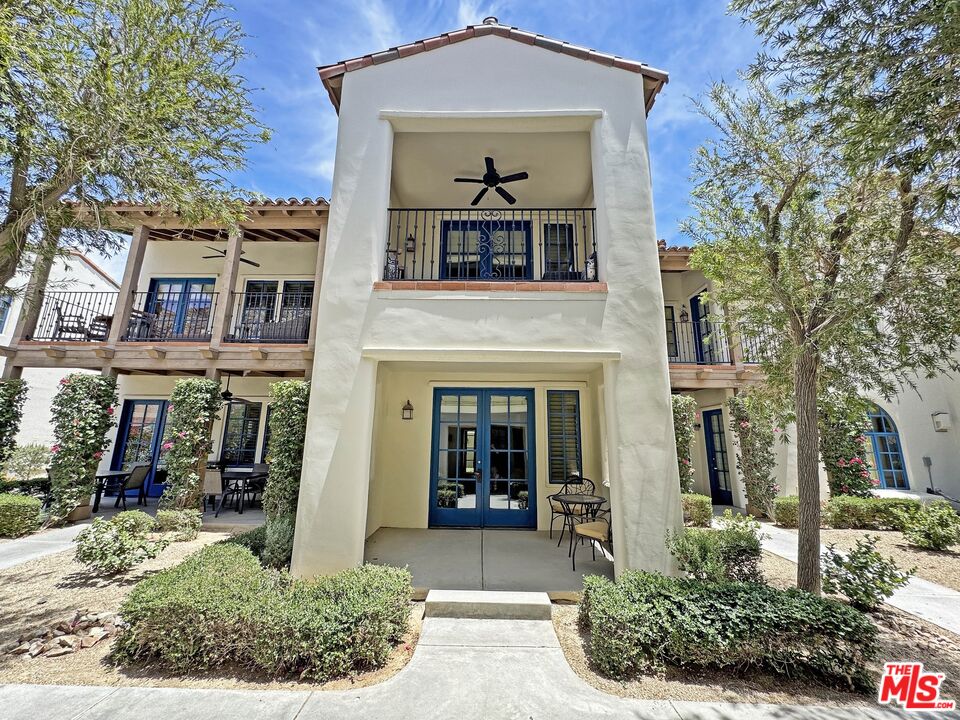
Two-story stucco home with blue entry doors, wrought-iron balconies, and landscaped front courtyard.
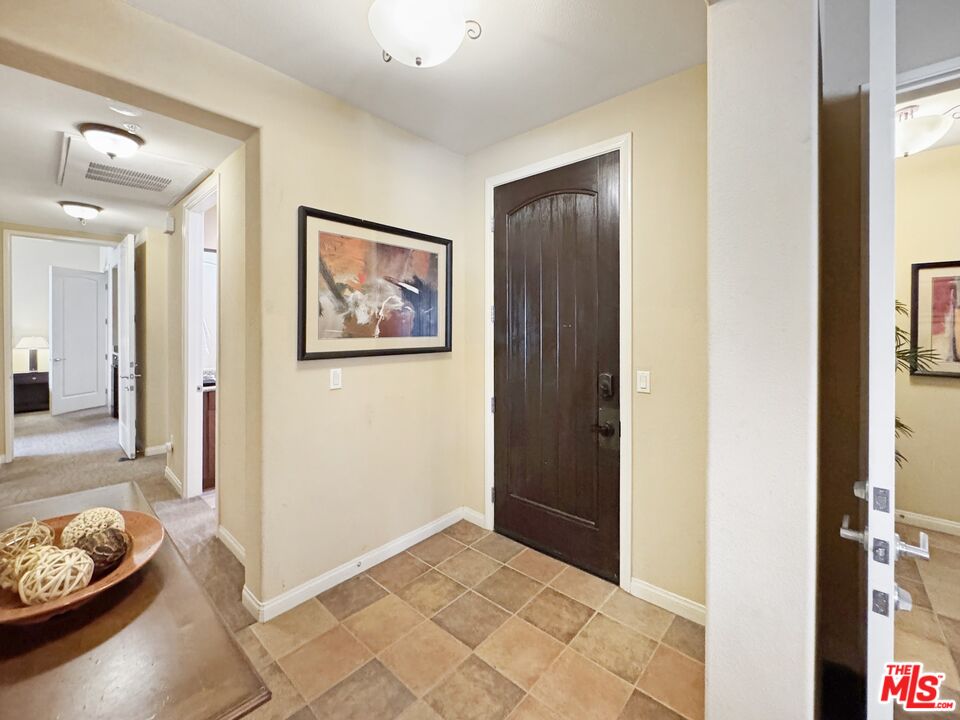
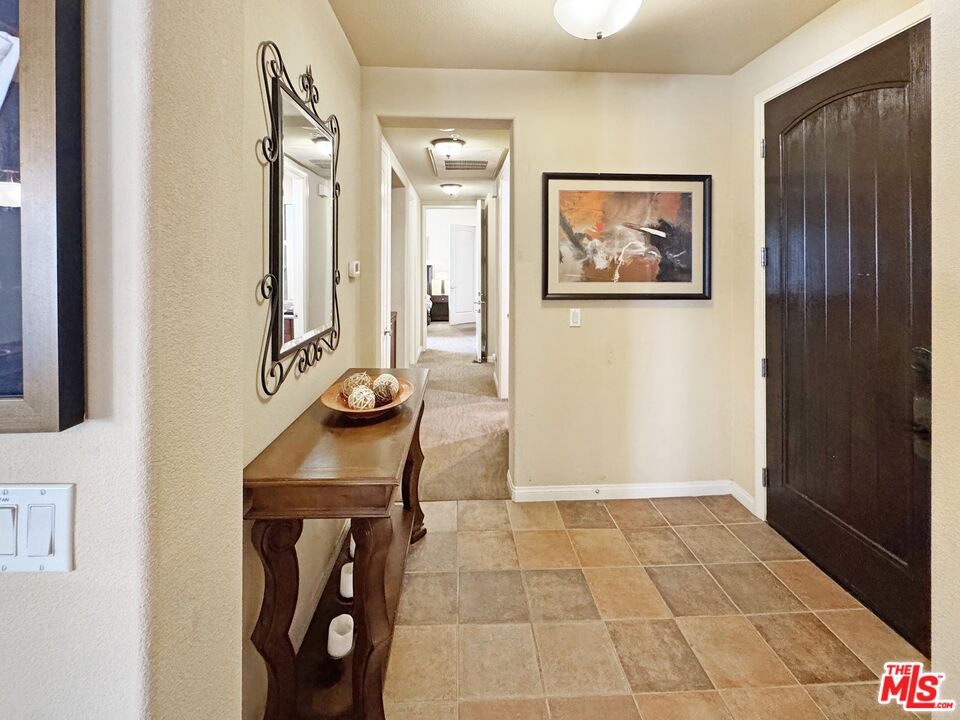
Entry foyer with a dark wood front door, tan tile floor, and framed abstract artwork.
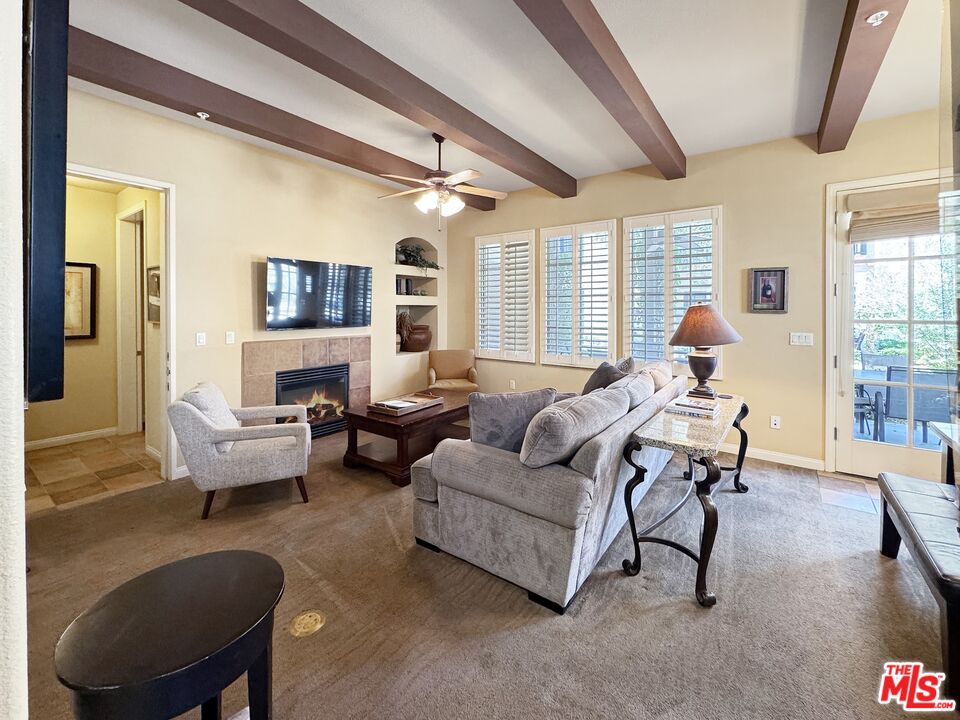
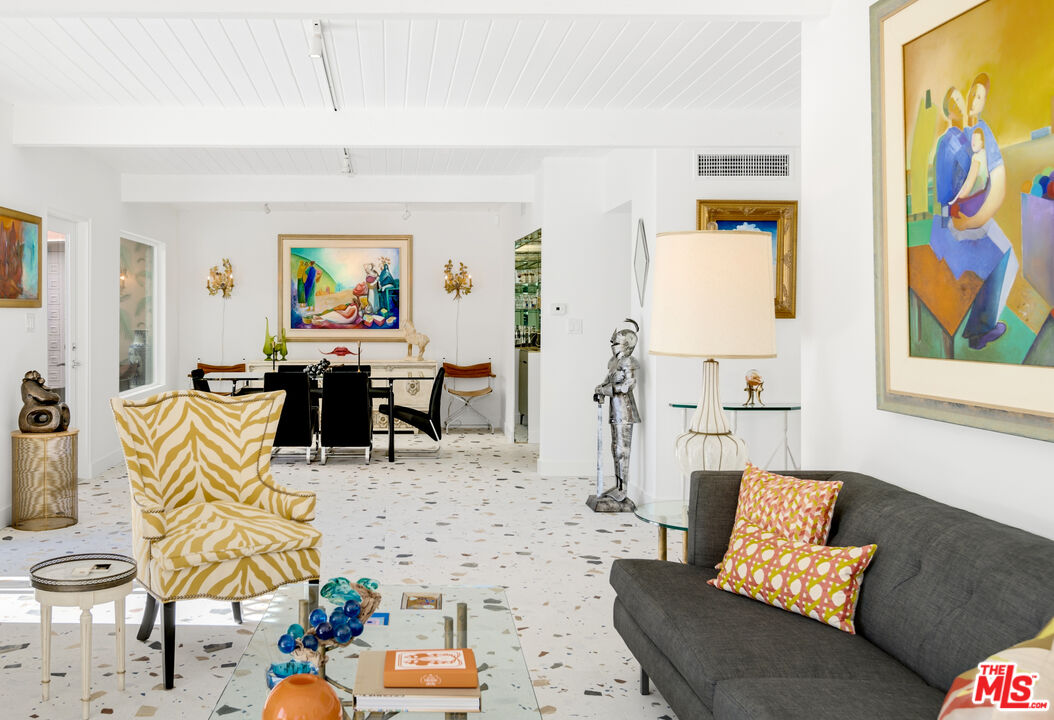
Living room with vaulted beam ceiling, fireplace, gray seating, and shuttered windows.
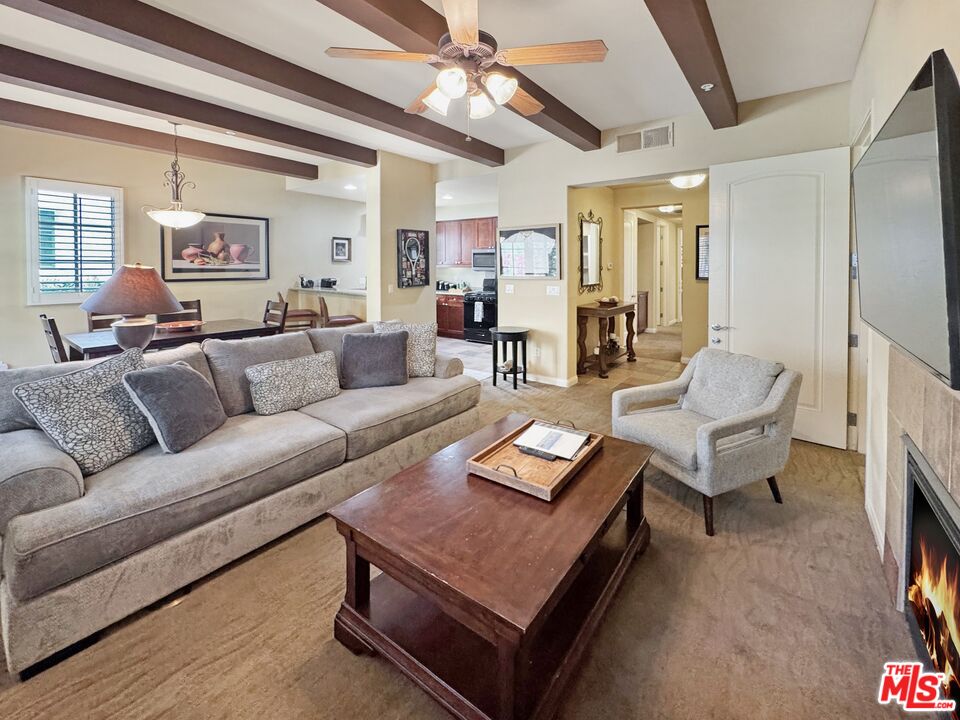
Living room with a gray sectional, wood coffee table, fireplace, and vaulted beamed ceiling.
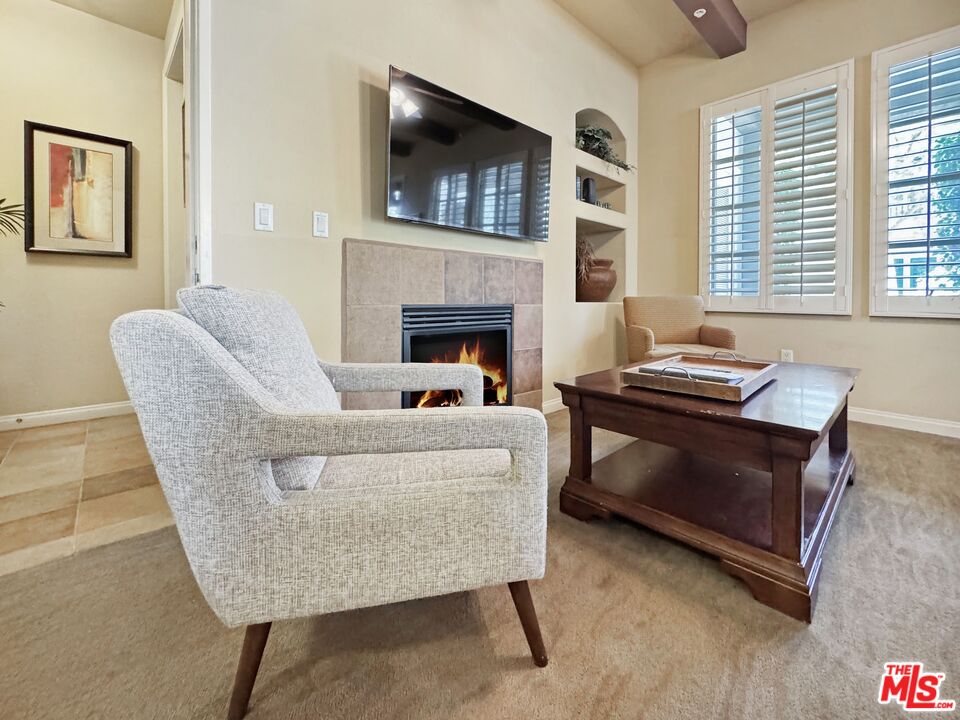
Living room with a tiled fireplace, wall-mounted TV, upholstered chairs, and shuttered windows.
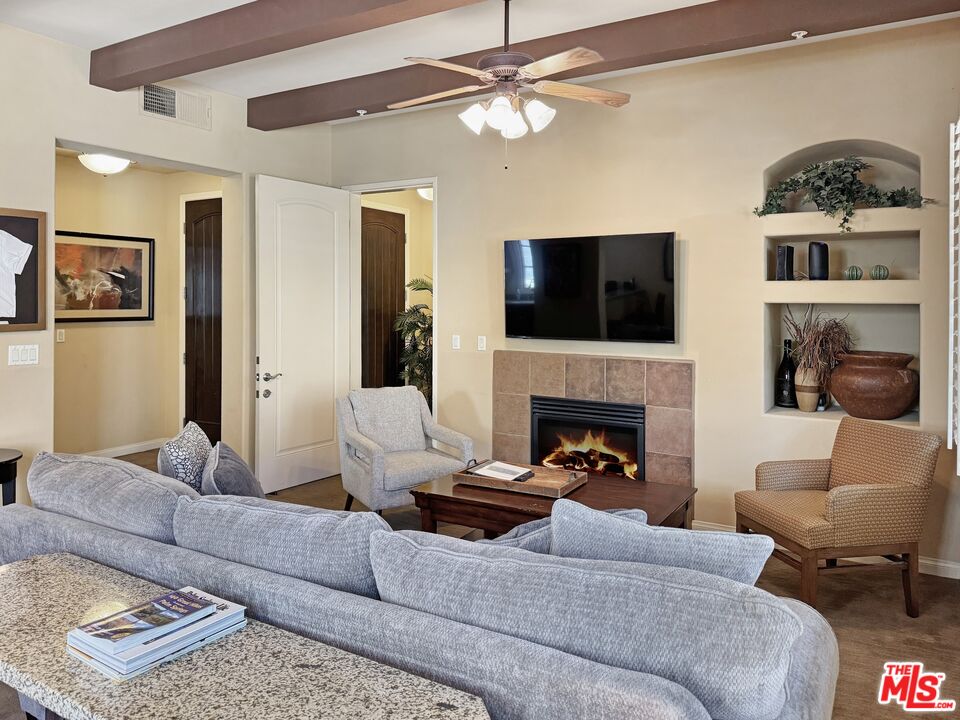
Living room with a gray sectional, tiled fireplace, wall-mounted television, and built-in display shelves.
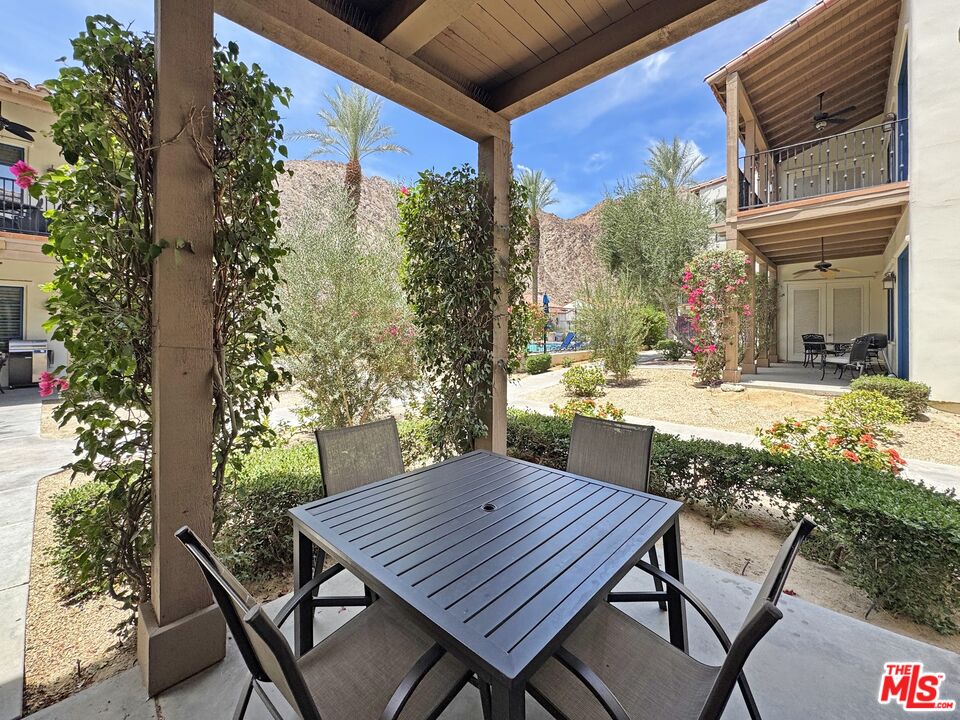
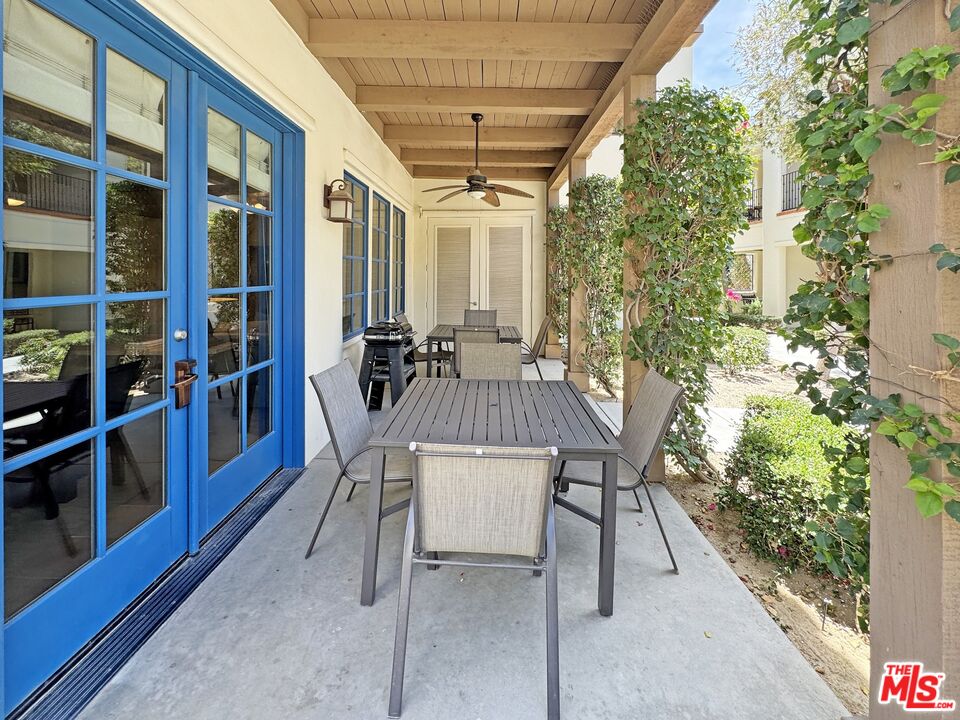
Covered patio with dining table and chairs overlooking a landscaped courtyard and rocky mountains.
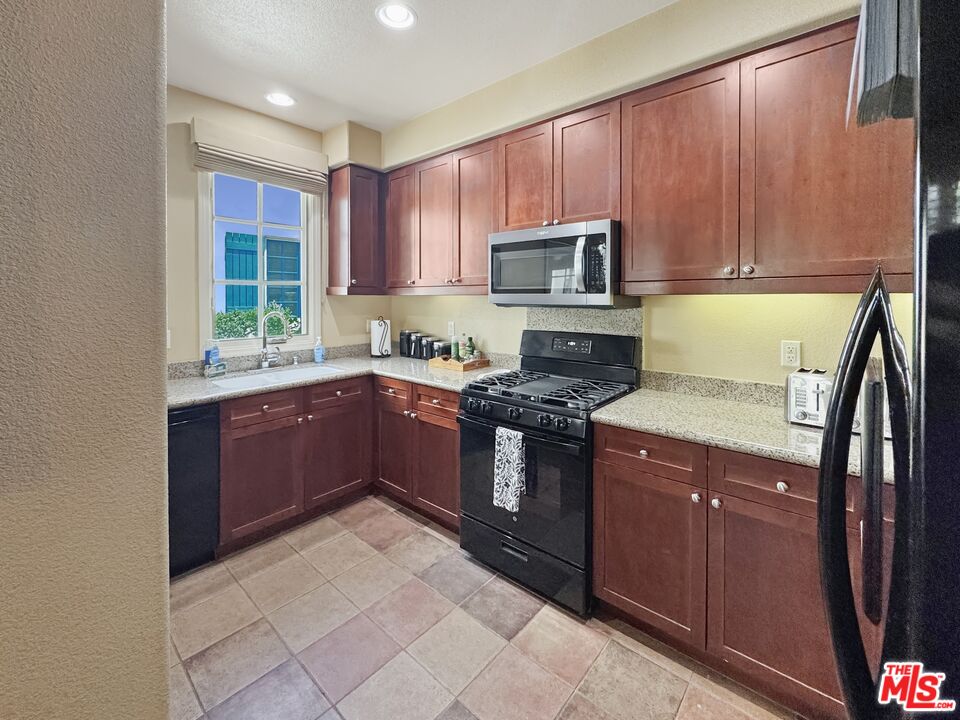
Kitchen with reddish-brown cabinets, speckled counters, black gas range, and a window above the sink.
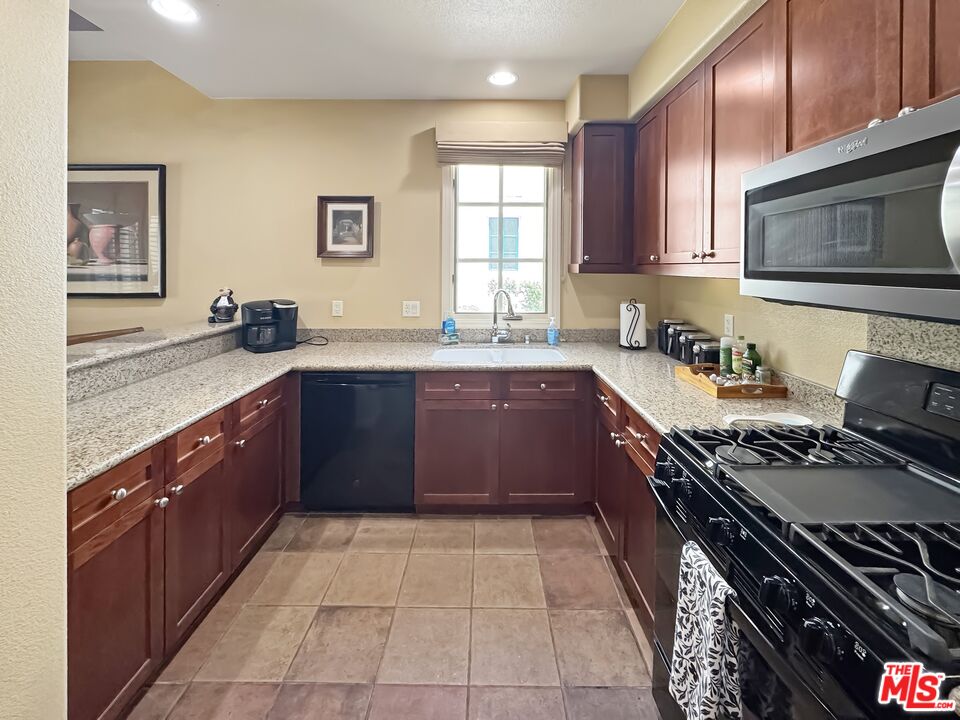
U-shaped kitchen with reddish-brown cabinets, speckled countertops, and a black gas range.
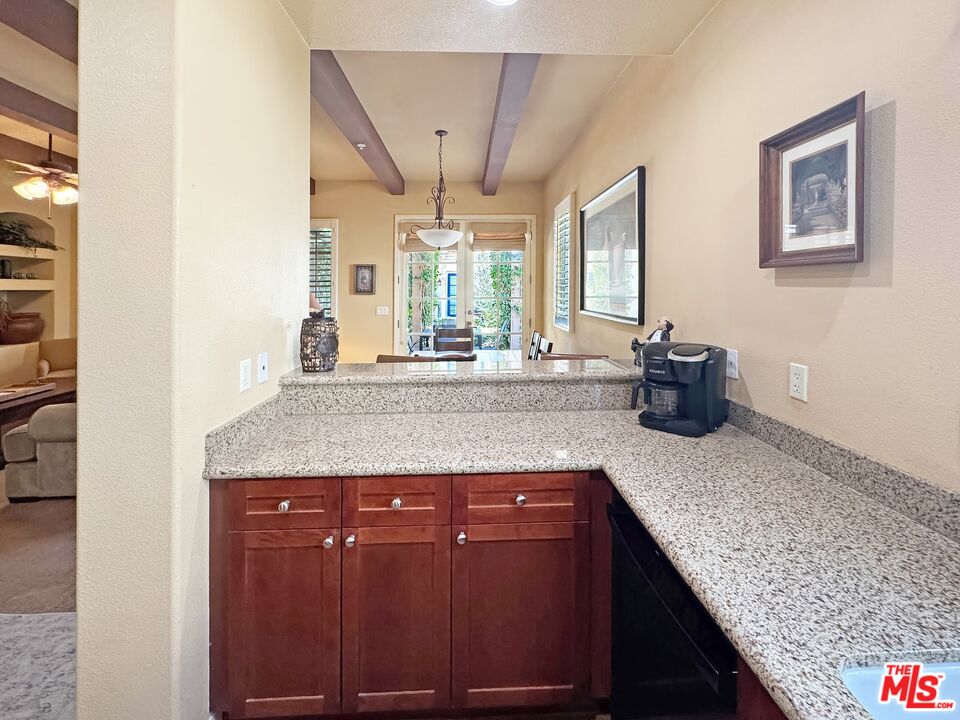
Kitchen with granite counters and reddish wood cabinets, opening toward a dining area.
Home entryway with a dark wood front door, tiled floor, and console table beneath a decorative mirror.
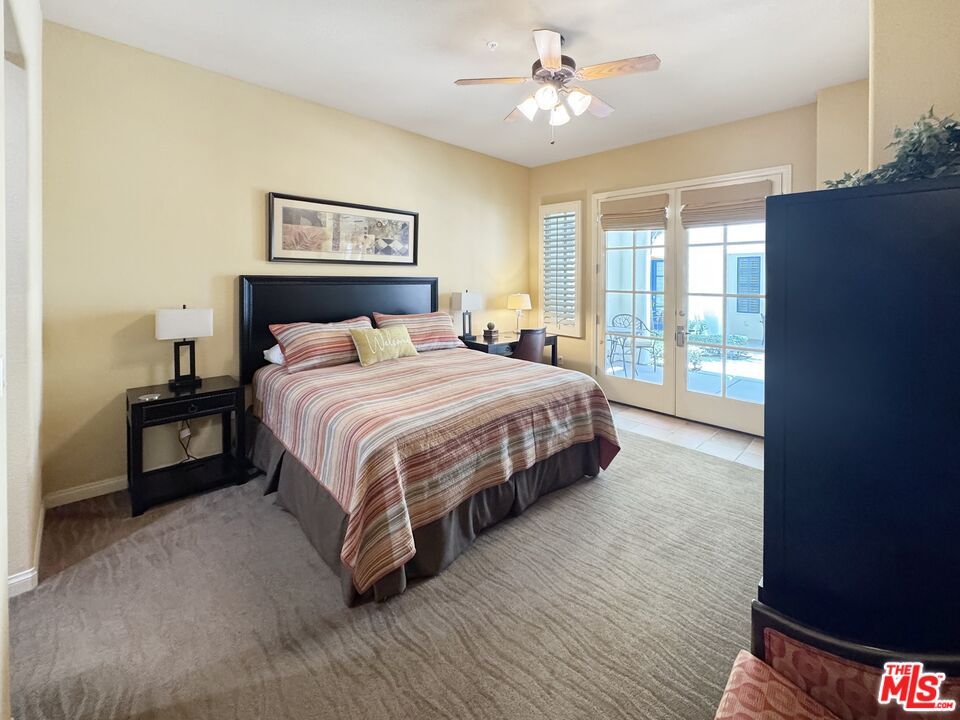
Furnished bedroom with striped bedding, a ceiling fan, and French doors opening to a patio.
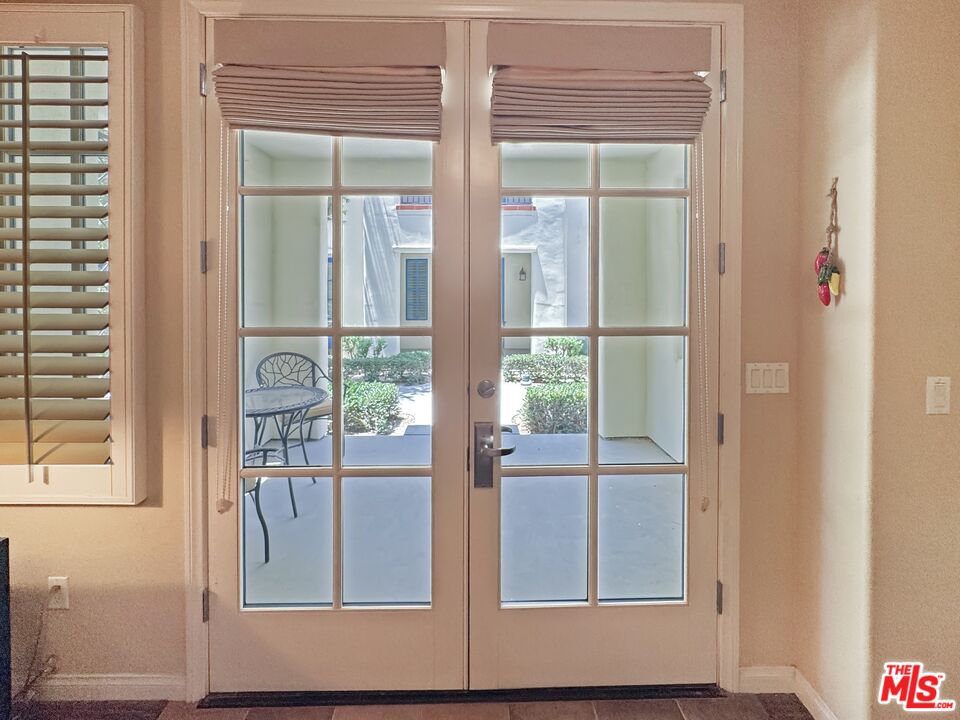
Double glass doors open onto a covered patio with a small table and chairs.
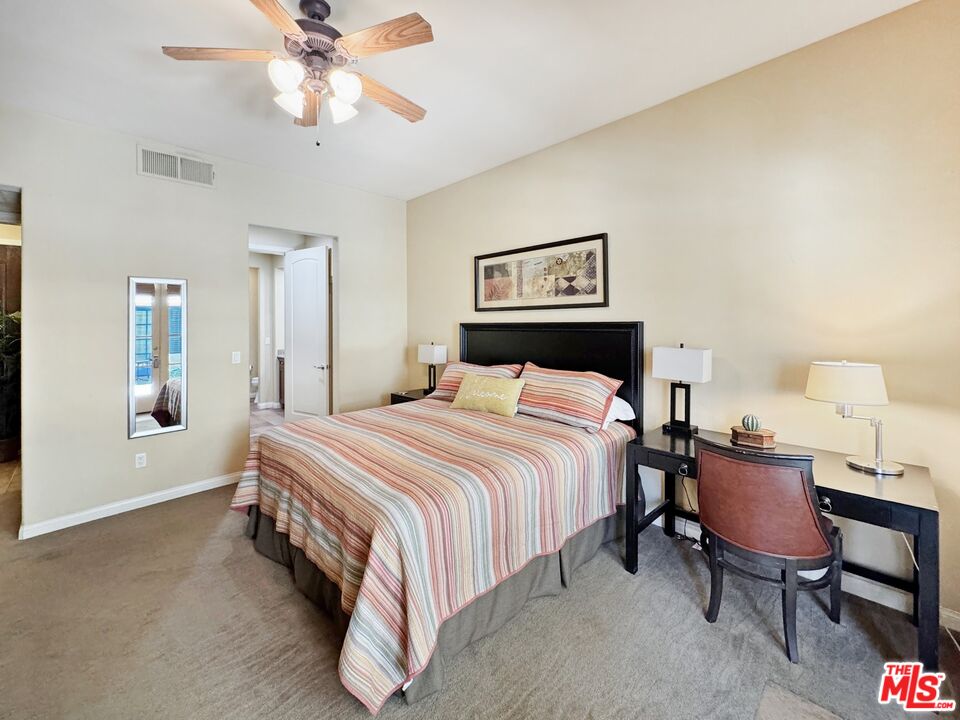
Furnished bedroom with a striped bedspread, black headboard, desk, and ceiling fan.
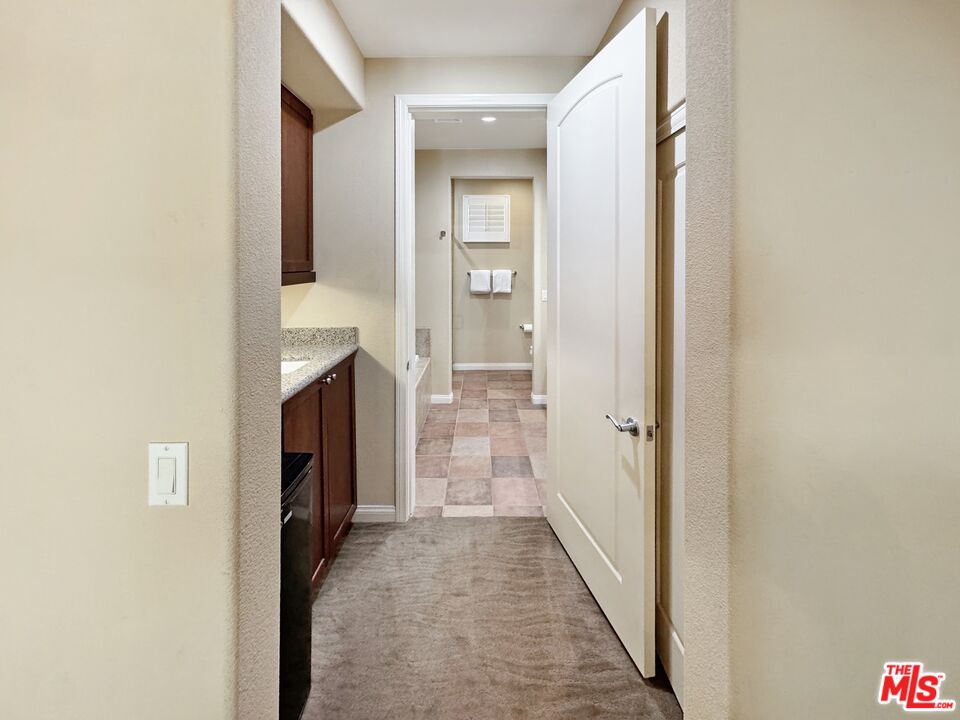
Bathroom passage with dark wood vanity, granite countertop, tiled floor, and an open white door.
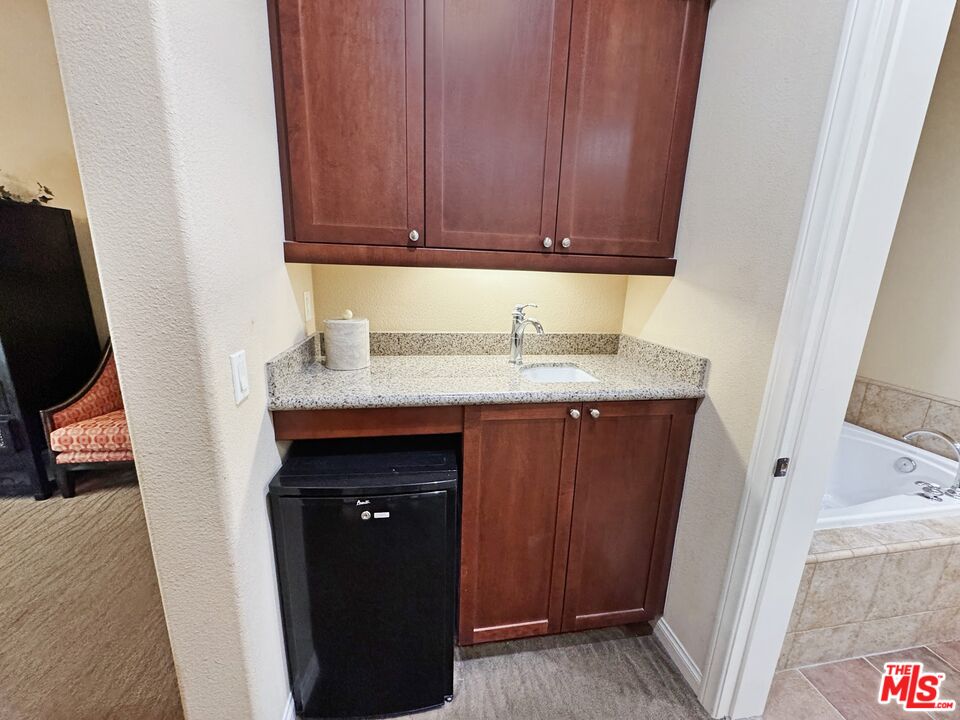
Wet bar with dark wood cabinetry, granite counter, sink, and mini-fridge beside a jetted tub.
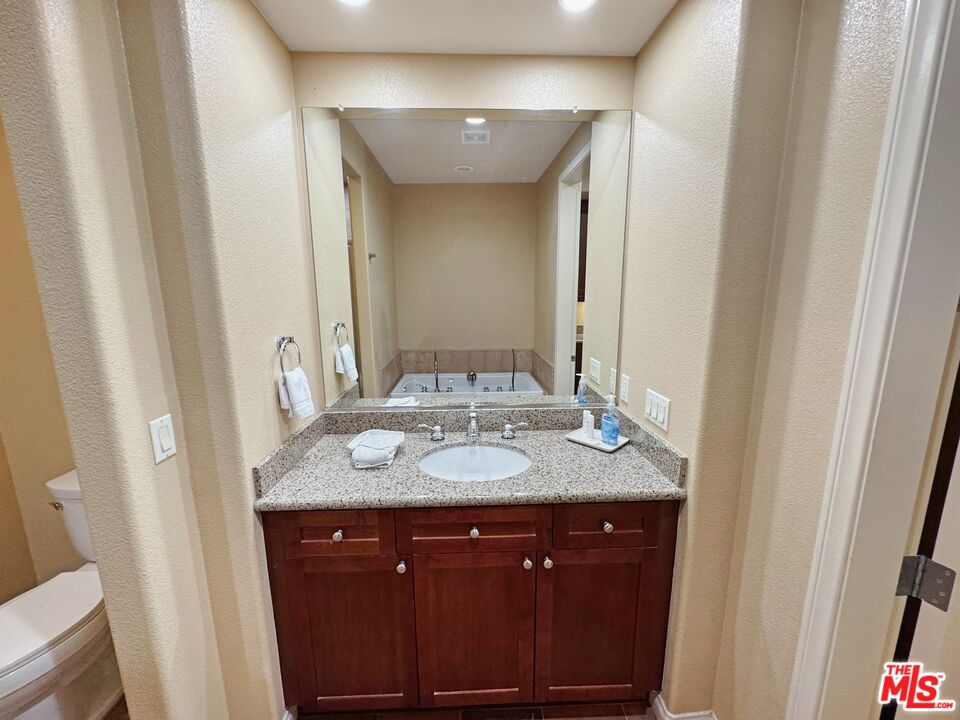
Bathroom vanity with a granite countertop and large mirror reflecting a jetted tub.
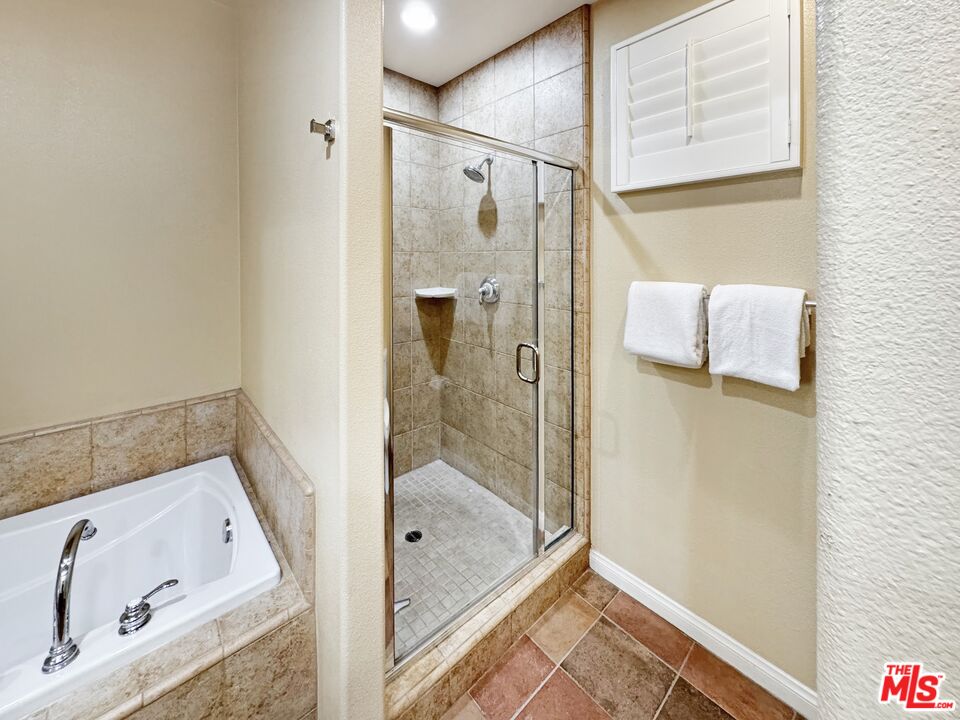
Bathroom with a soaking tub, separate glass shower, tile finishes, and white towels.
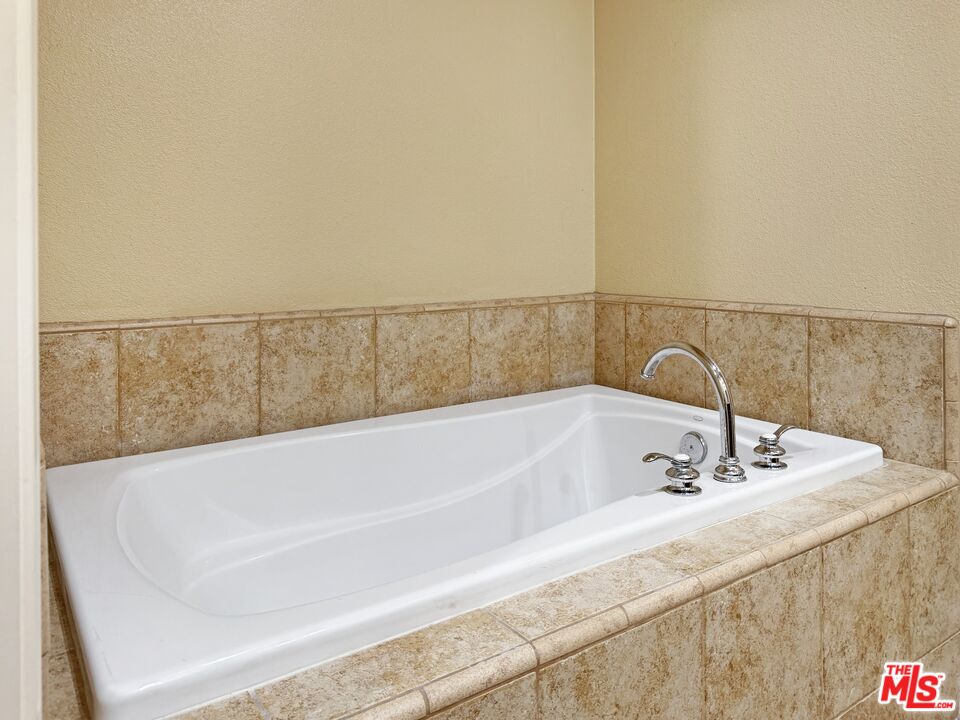
Built-in bathtub with chrome fixtures and tan stone-pattern tile surround.
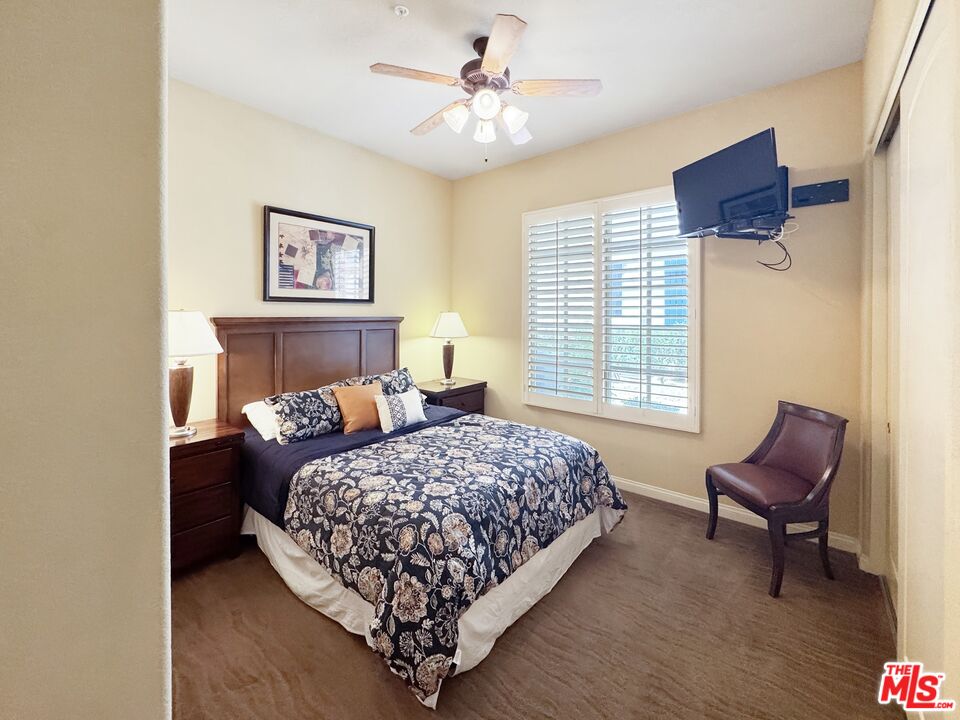
Furnished bedroom with navy floral bedding, plantation shutters, and a wall-mounted television.
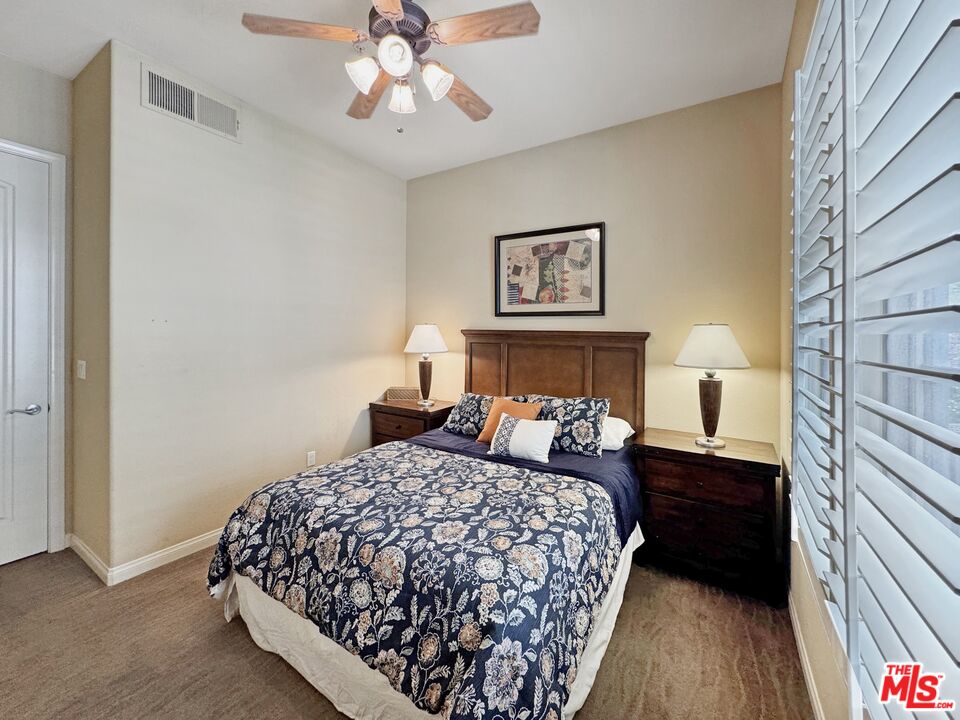
Bedroom with navy floral bedding, dark wood furniture, and plantation shutters.
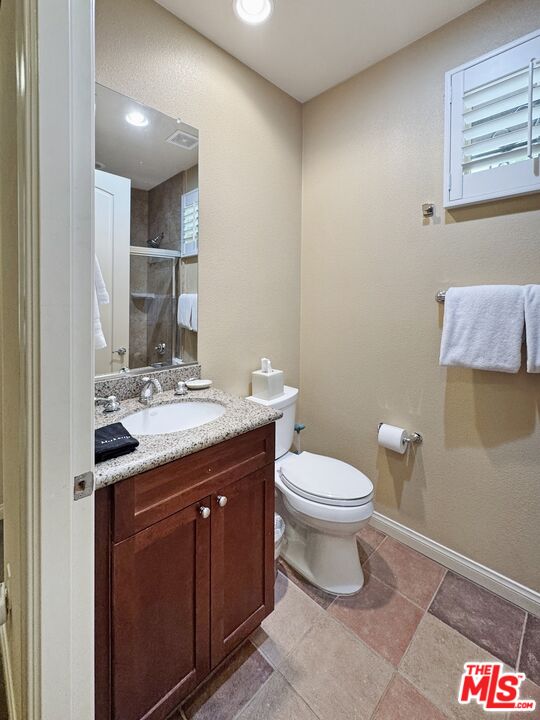
Bathroom with a dark wood vanity, granite countertop, white toilet, and multicolored tile floor.
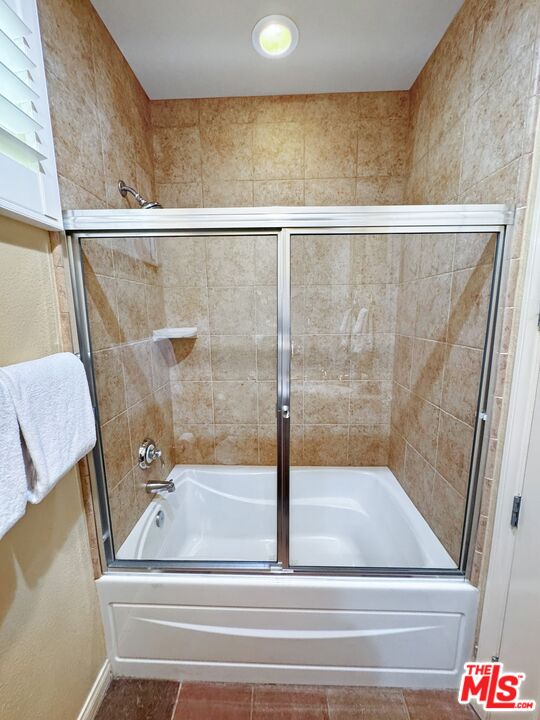
Bathtub with sliding glass doors and tan tile surround.
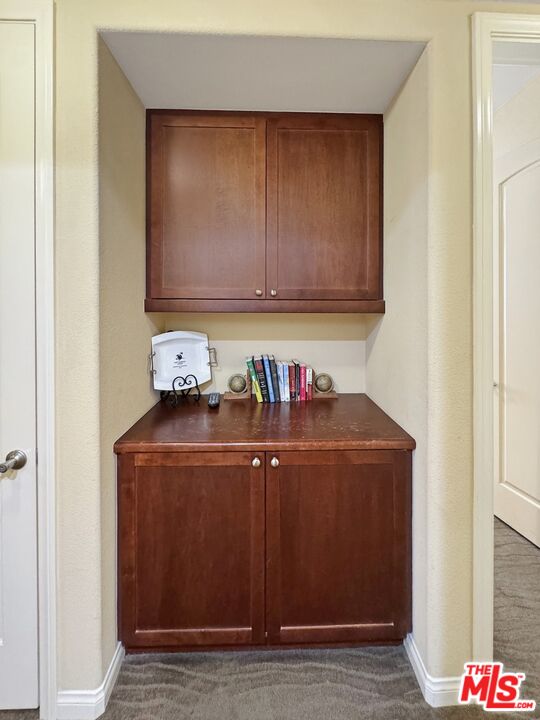
Recessed built-in nook with dark wood cabinets, a countertop, and books.
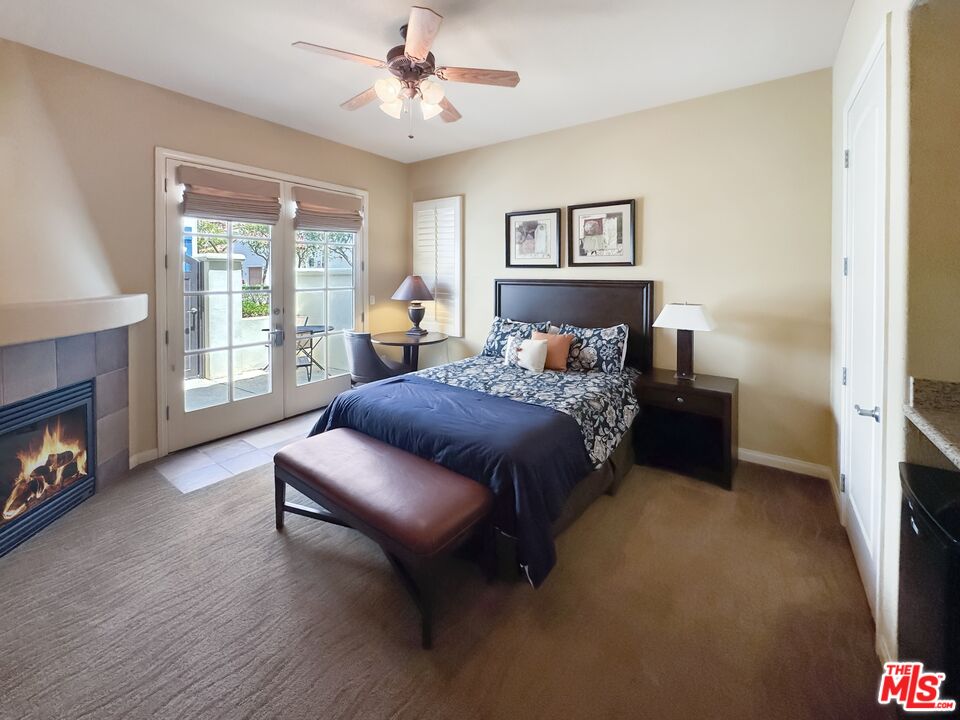
Bedroom with a king bed, leather bench, and fireplace beside French doors opening to a patio.
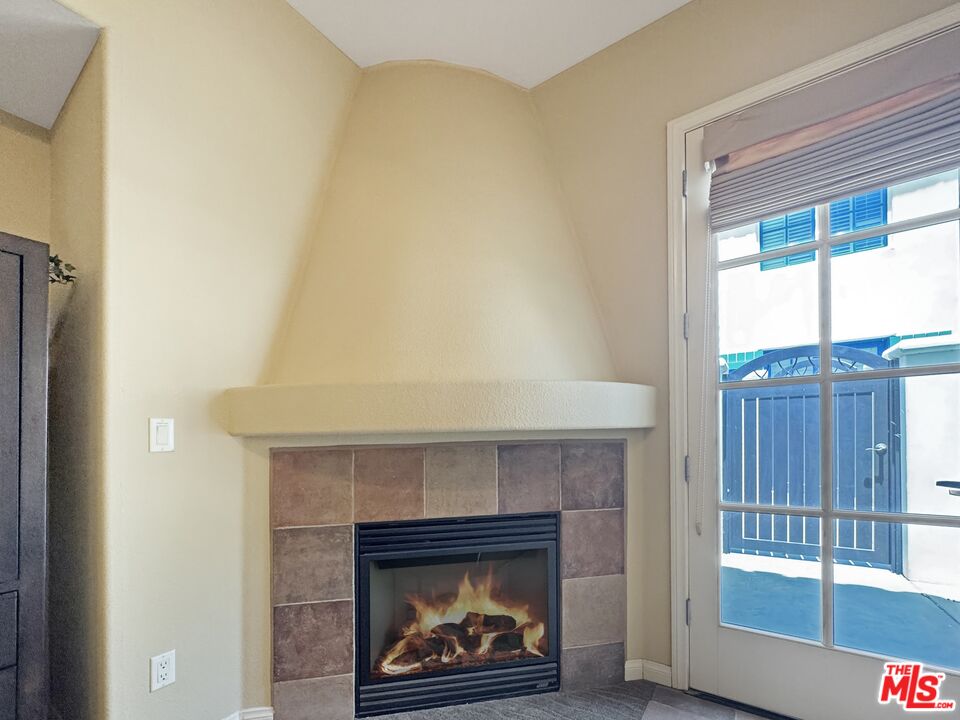
Tiled fireplace with a lit fire beside glass patio doors.
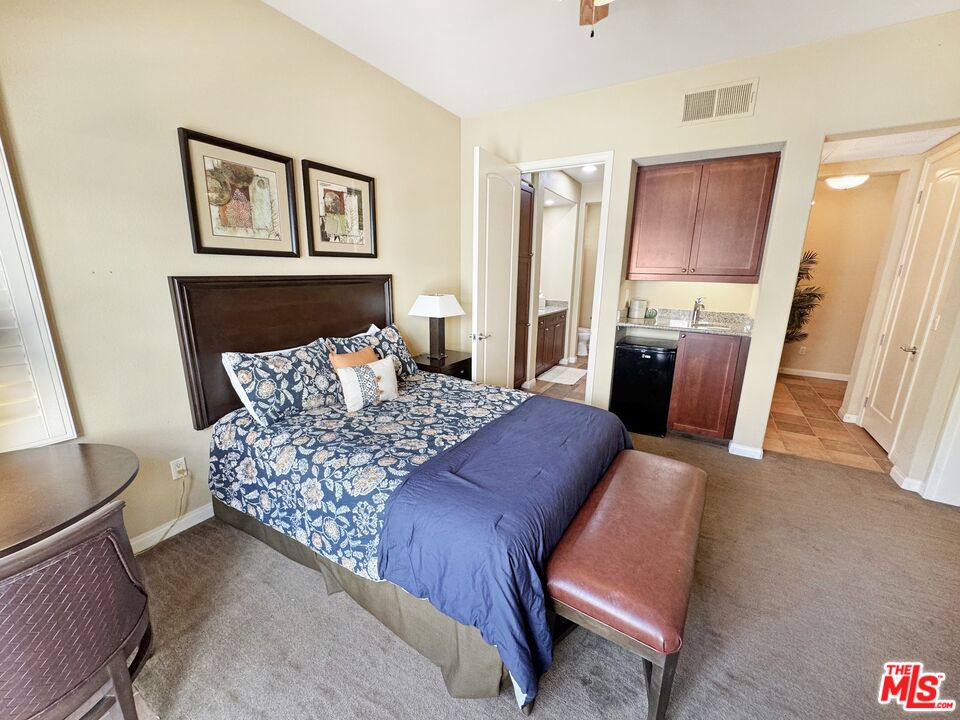
Furnished bedroom with patterned bedding, a wood headboard, and a compact kitchenette.
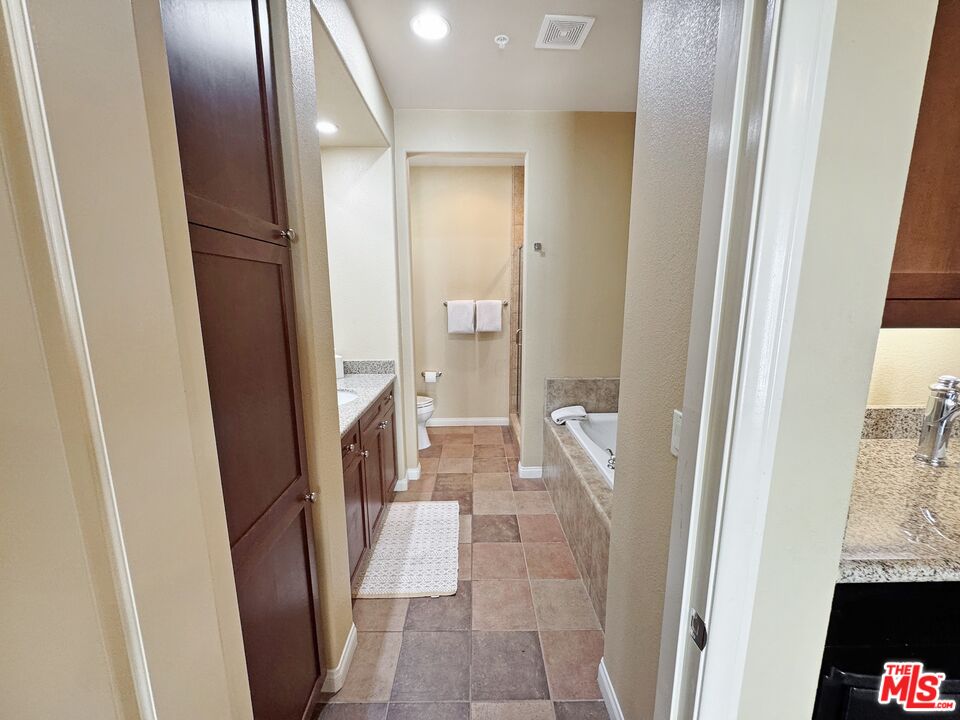
Bathroom with a dark wood vanity, tiled bathtub, and toilet at the end of the room.
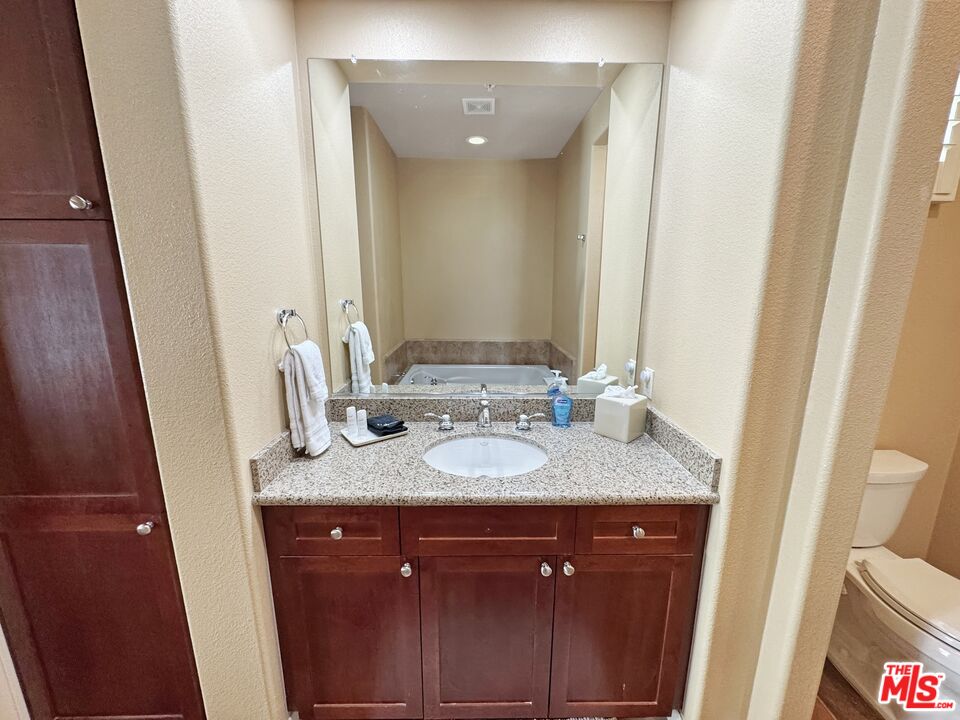
Bathroom vanity with a speckled stone counter, dark wood cabinets, and a large mirror reflecting a bathtub.
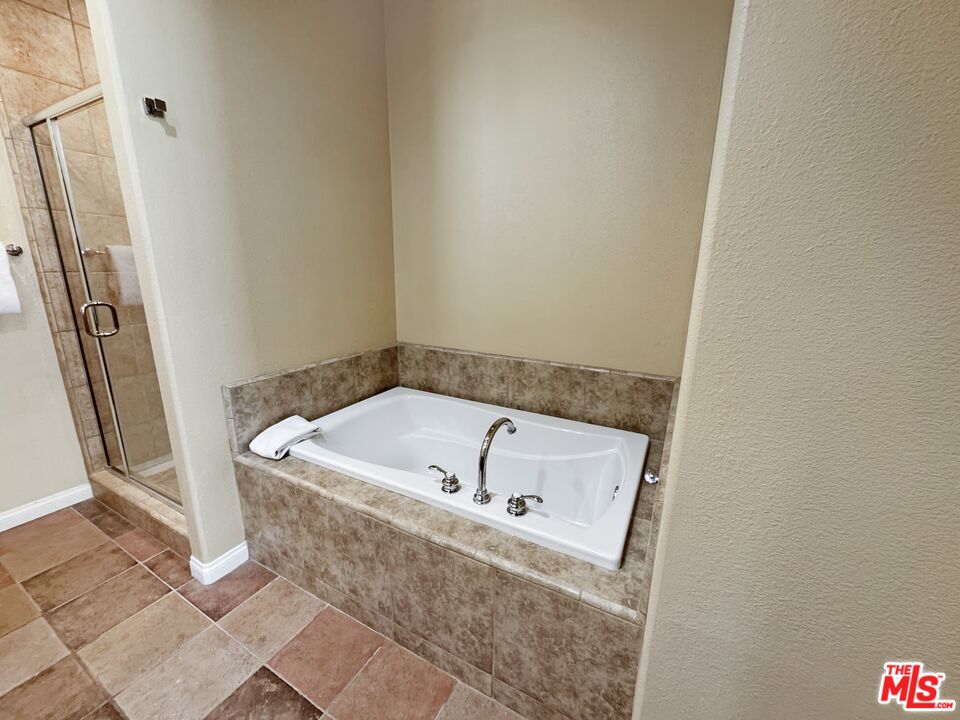
Bathroom with a built-in white tub in a brown tile surround beside a glass-enclosed shower.
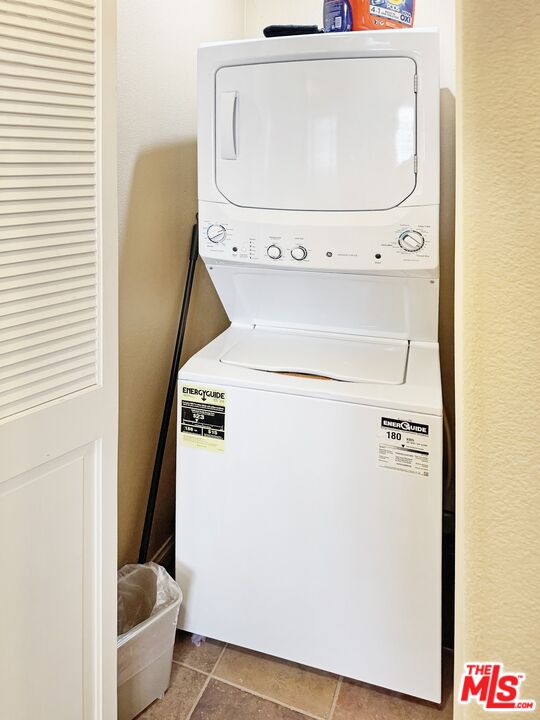
Stacked white washer and dryer in a narrow laundry closet with tiled flooring.
Covered patio with dining furniture, blue French doors, a ceiling fan, and climbing vines.
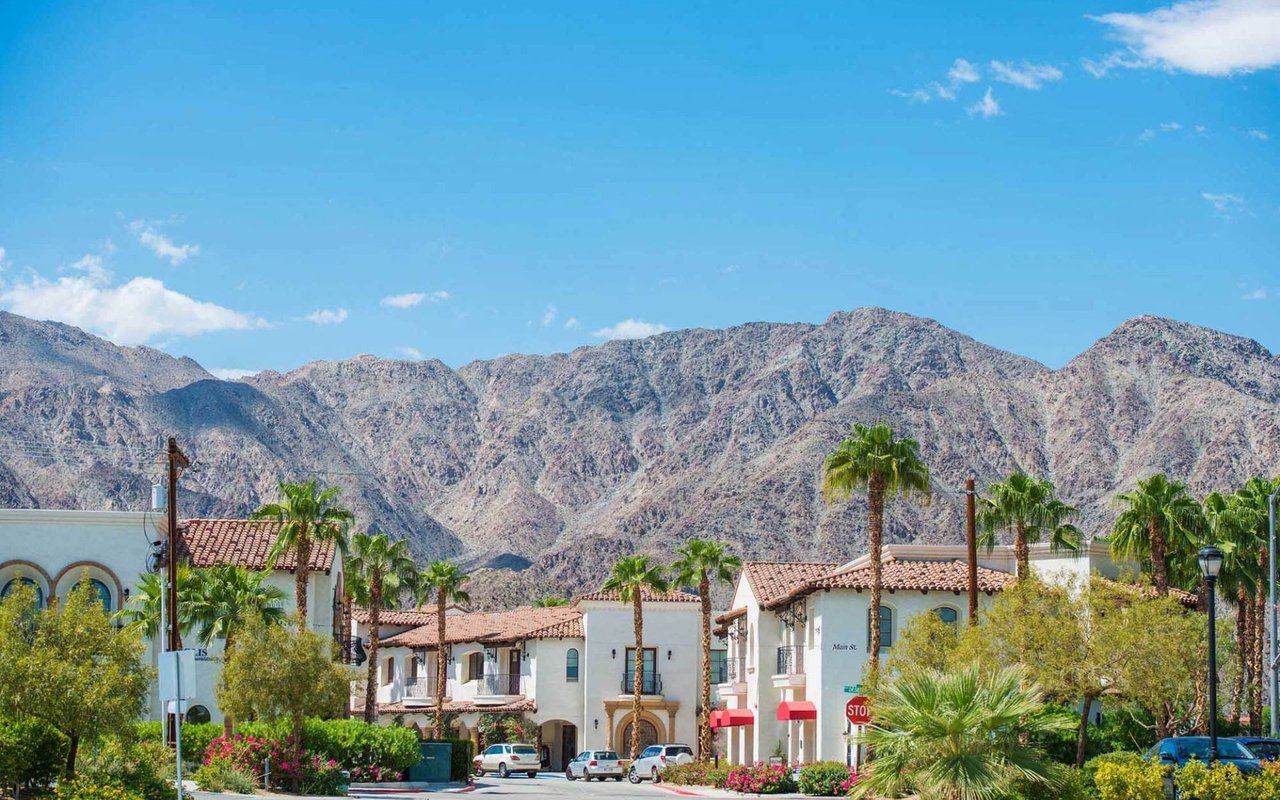
White stucco homes framed by palms, with rugged mountains rising behind them.
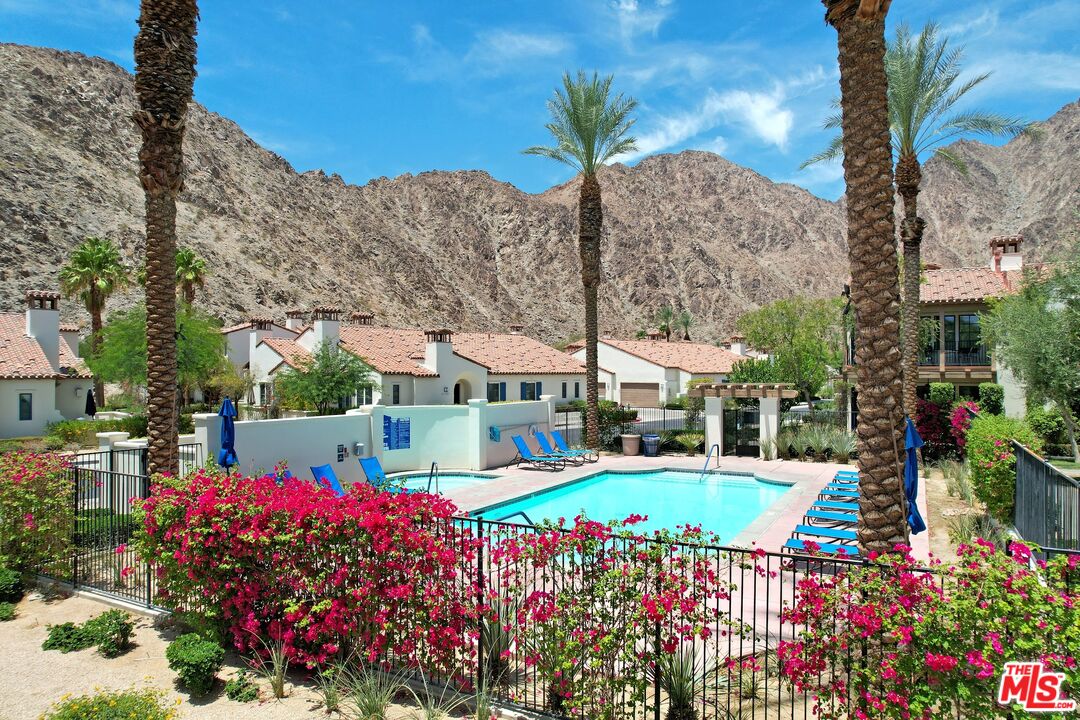
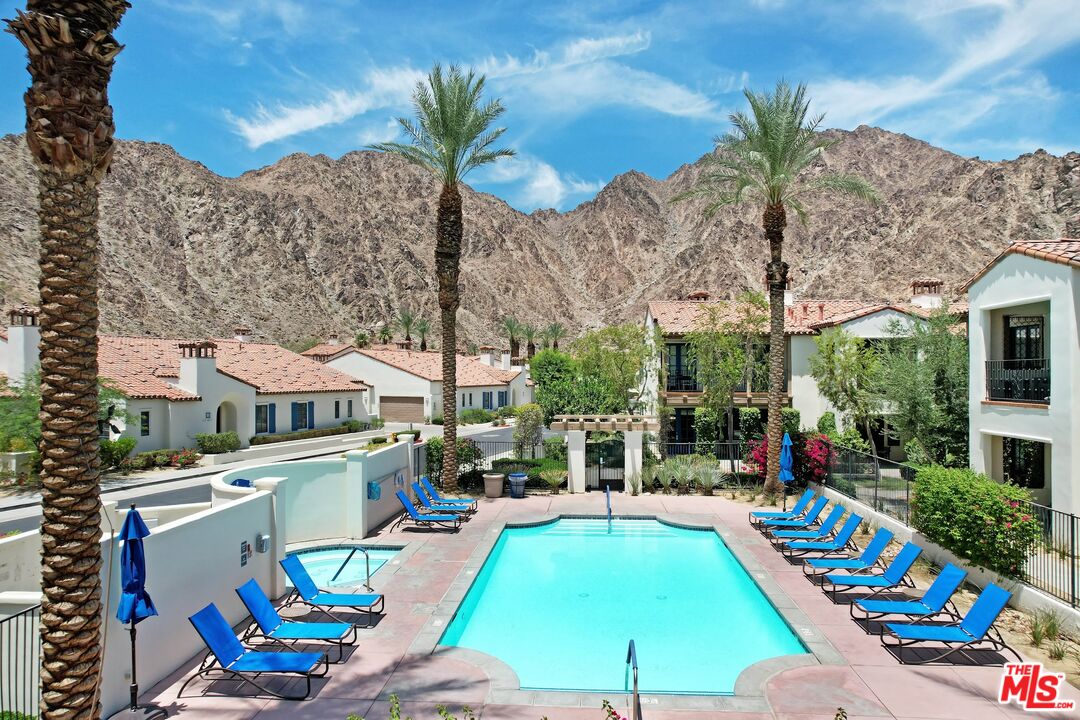
Community pool framed by flowering bougainvillea and palm trees, with rugged mountains behind.
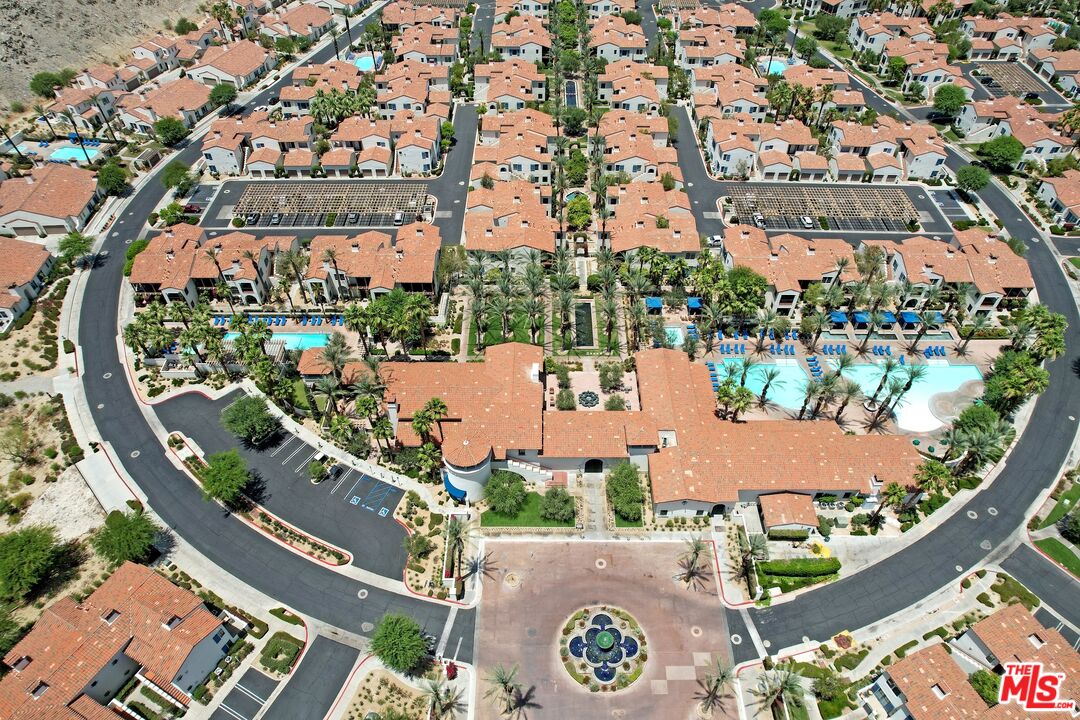
Aerial view of a residential community with terracotta roofs, palm-lined grounds, and swimming pools.
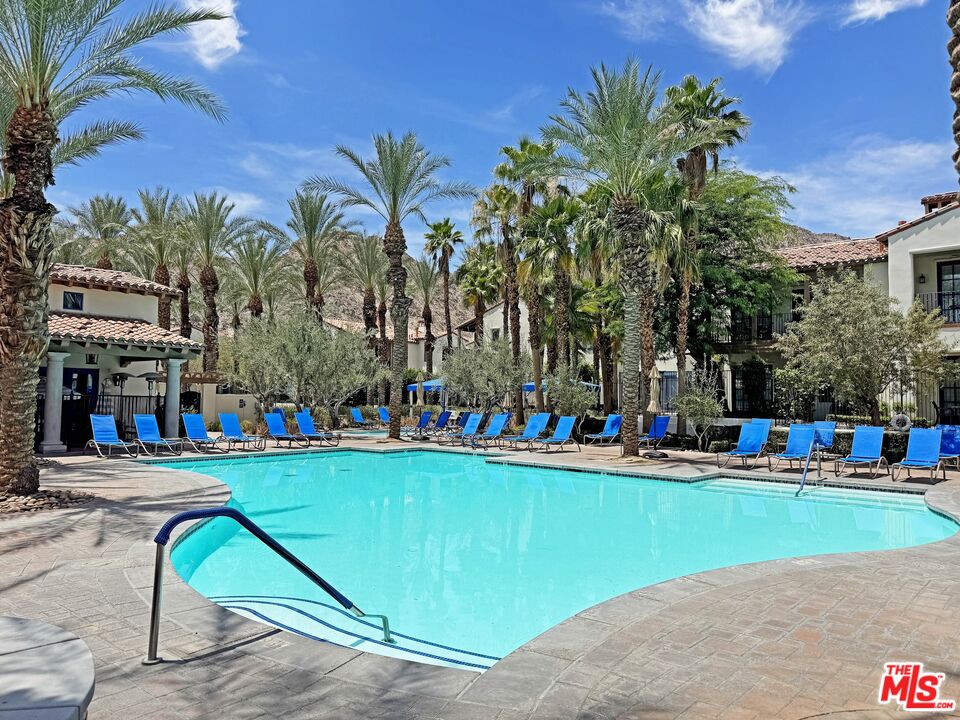
Community pool with blue lounge chairs, palm trees, and rugged mountains behind white homes.
Community swimming pool lined with blue lounge chairs and tall palm trees.
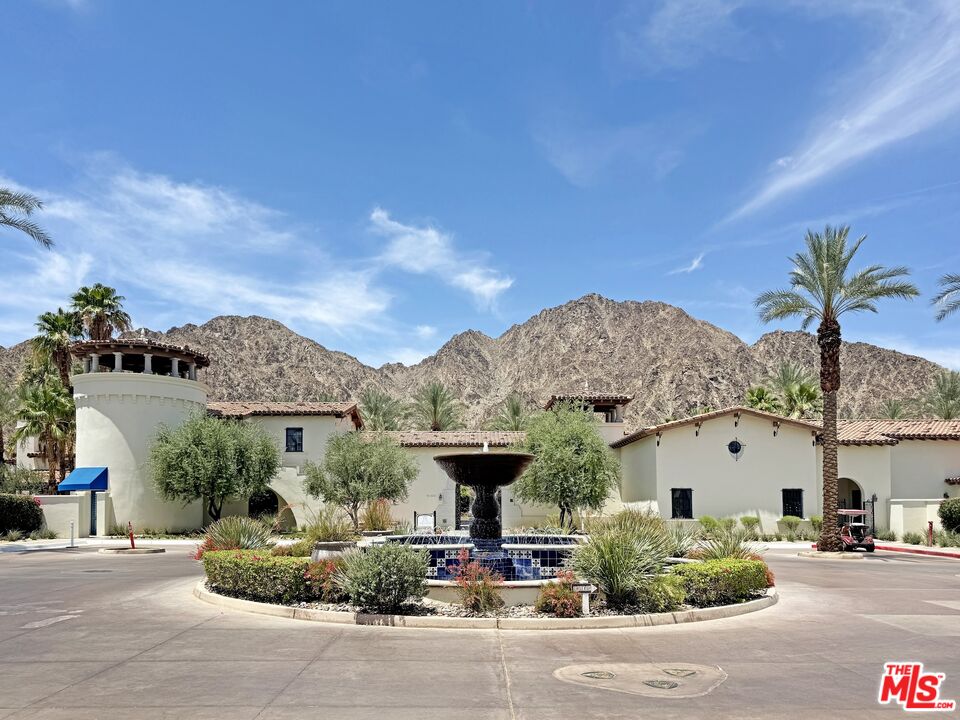
Spanish-style residential complex with a circular fountain, palm trees, and rugged mountains behind it.
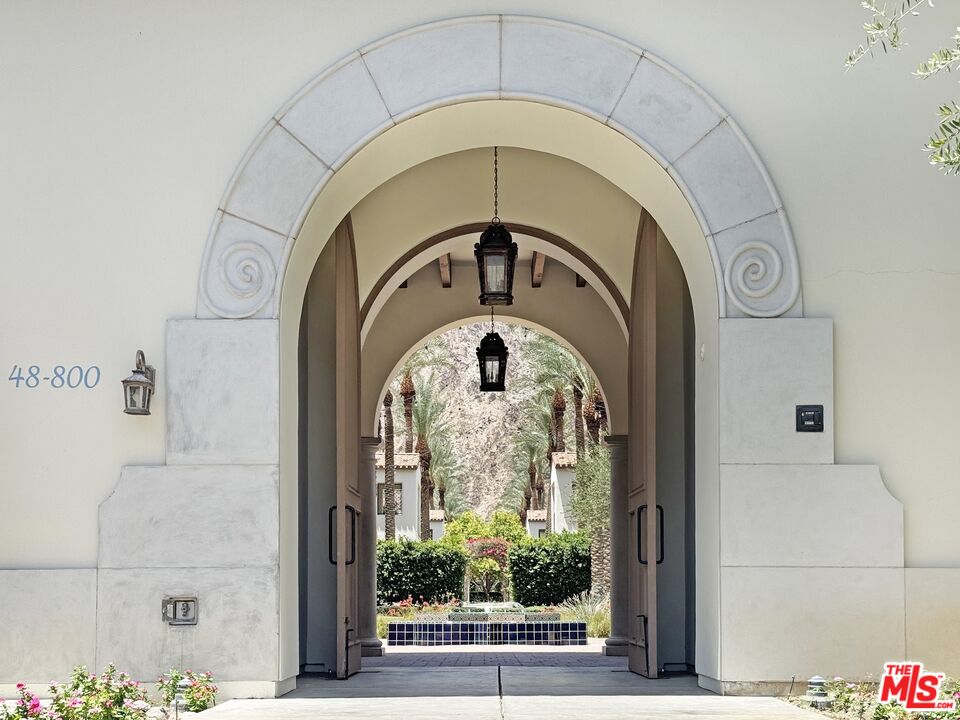
Arched stucco entryway opens onto a landscaped courtyard with palms and hanging lanterns.
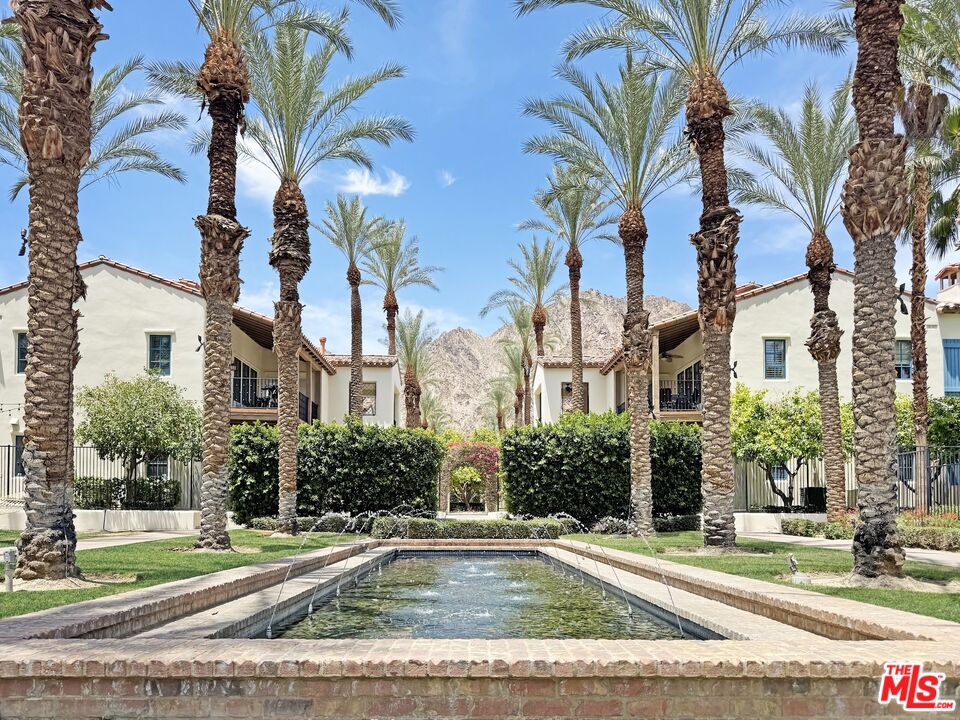
Palm-lined courtyard fountain in front of stucco residences, with rocky mountains in the background.
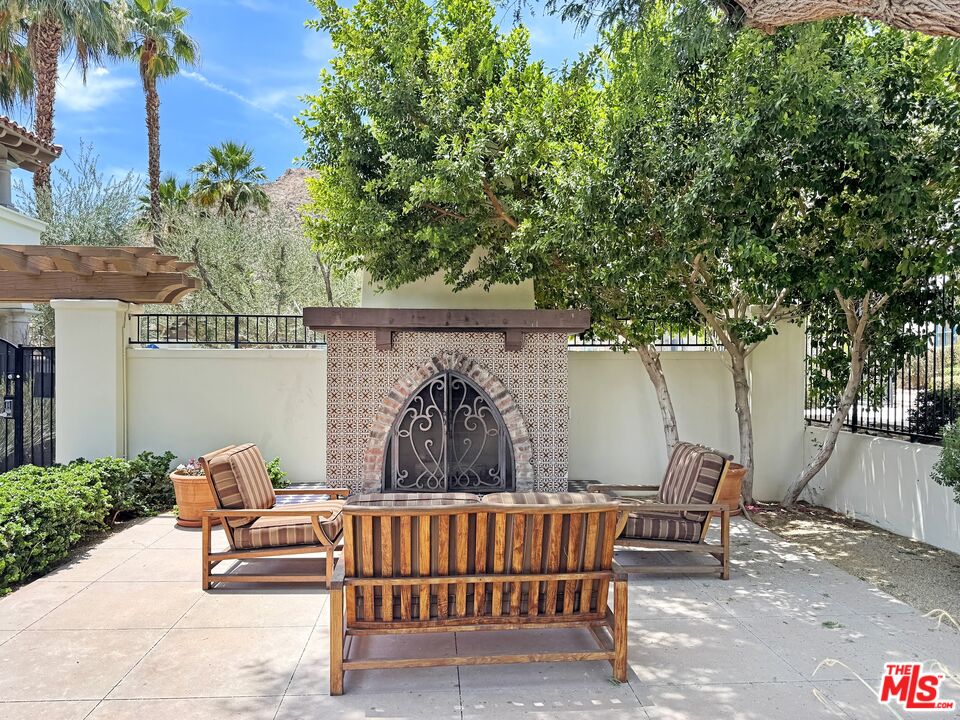
Outdoor patio with wooden lounge seating around a decorative tiled fireplace beneath mature trees.
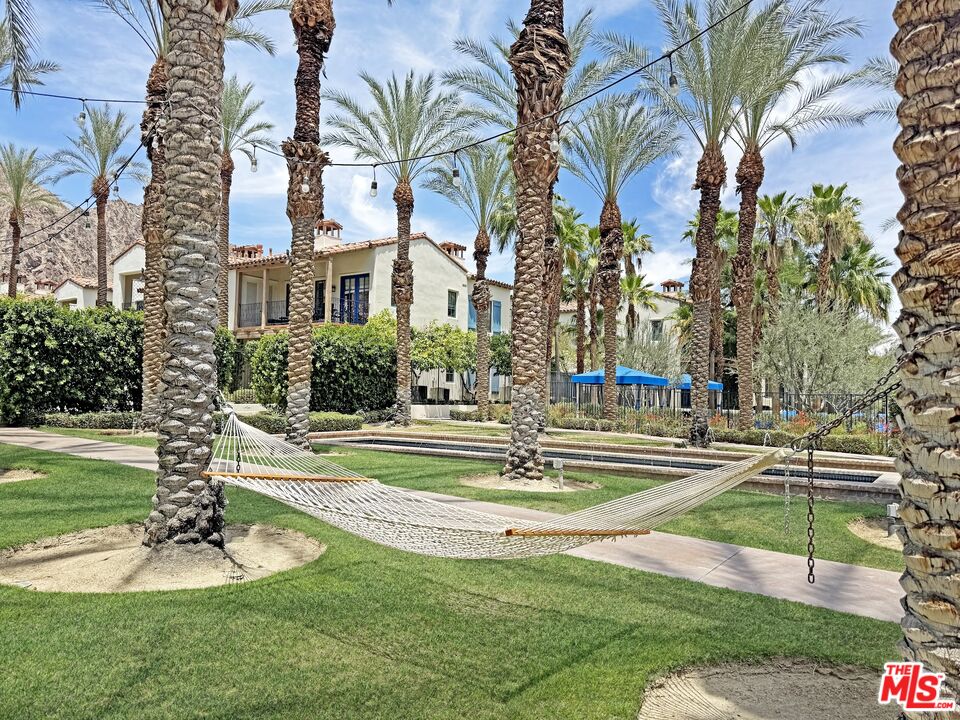
Palm-lined courtyard with hammocks, lawns, and a long rectangular water feature.
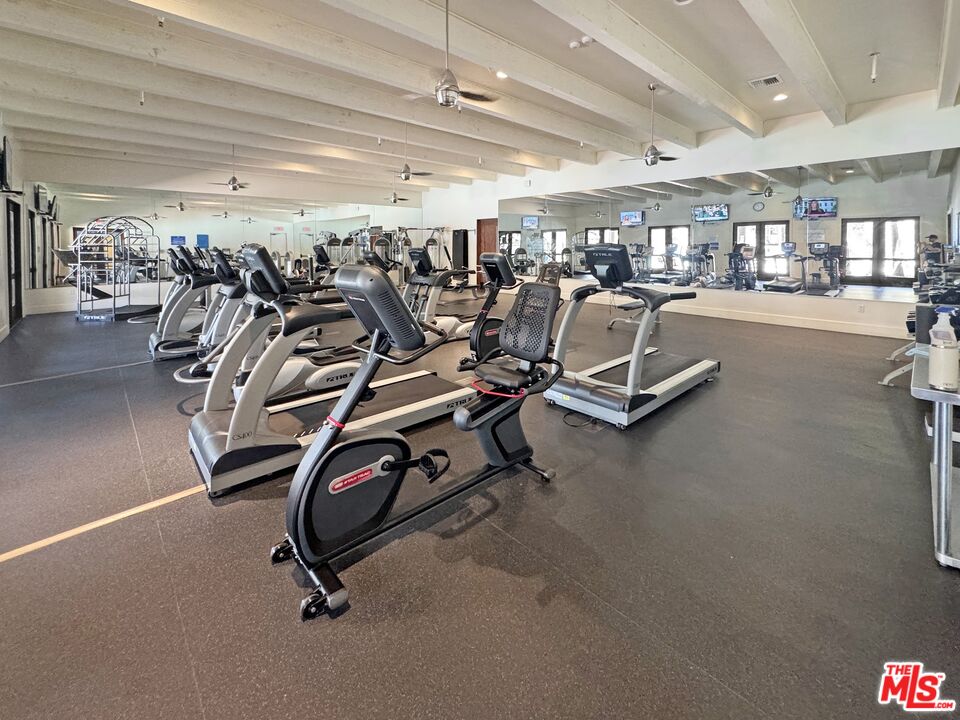
Fitness room with treadmills and stationary bikes in front of a mirrored wall.
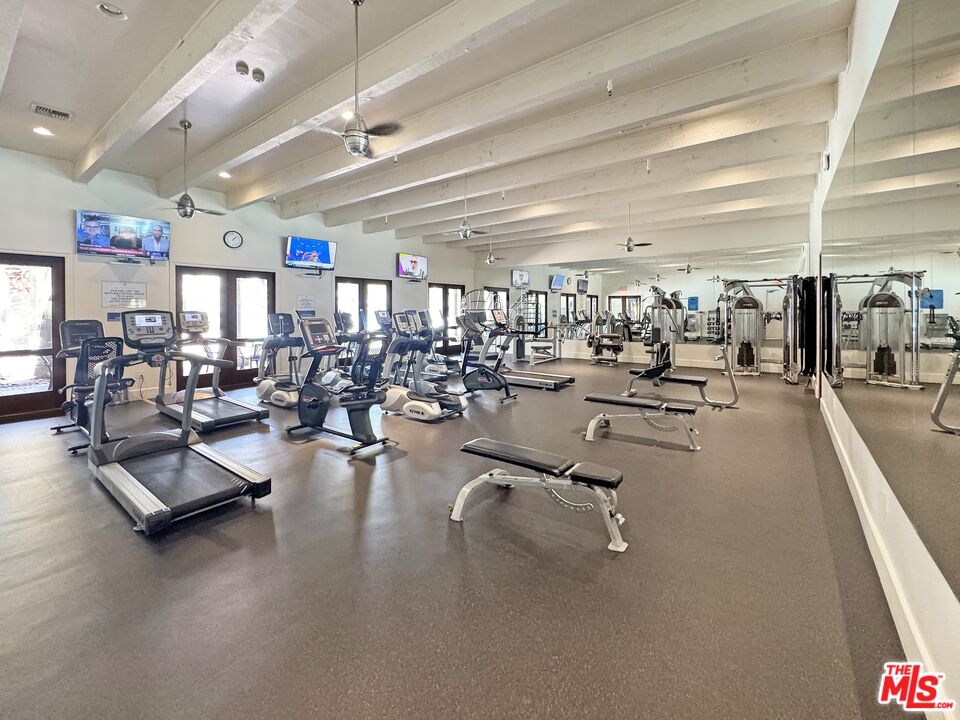
Fitness center with cardio equipment, weight machines, and a mirrored wall.
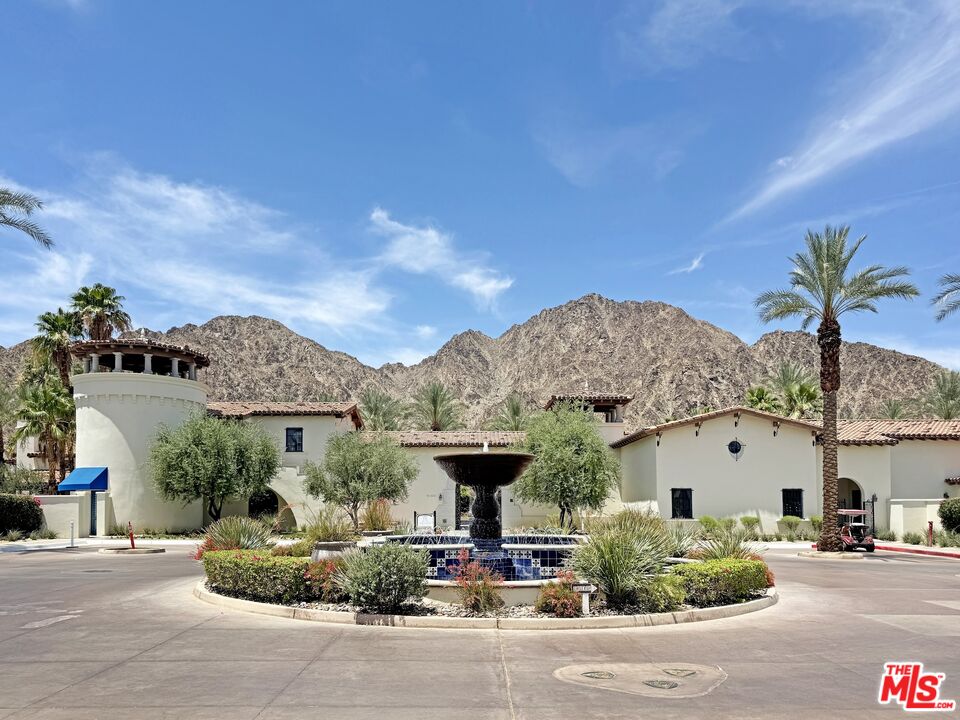
Spanish-style community entrance with a central fountain, palm trees, and rugged mountains behind it.
Aerial view of stucco homes with tile roofs, palm trees, and rugged mountains.
VIEW PHOTOS
$749,000

48696 Legacy Dr

3 Beds 3 Baths 1,706 Sq.Ft.

Description

Nestled within the prestigious, guard-gated enclave of Legacy Villas, this highly desirable ground-floor 3-bedroom, 3-bathroom villa offers the ultimate blend of luxury living and high-yield investment potential. Sold turnkey furnished, this property is fully optimized for short-term rentals, seasonal hosting, and a 1031 exchange. All 3 of the ensuite bedrooms feature independent lockout capabilities. Rent them as 3 separate units or one large 3 bedroom villa. This villa includes a rare private garage and in-unit laundry. Luxury amenities includes a great room with gas fireplace, breakfast bar, well appointed kitchen, and spa-like baths featuring walk-in showers and two with deep soaking tubs. Outdoor living features each bedroom opening directly to its own private patio overlooking pristine, manicured grounds, with swimming pool and mountain views. Legacy Villas is set amidst 44 acres of pet-friendly grounds 12 saltwater pools, an adult lap pool, zero entry family pool, 11 spas, clubhouse and fitness center with well-equipped gym, a hammock zone and fireside lounge. A walking and golf cart path leads to the adjacent La Quinta Resort. Prime location just minutes from world-class attractions including Indian Wells Tennis, Coachella & Stagecoach music festivals, championship polo grounds, and local favorites like Trader Joe's.

Share Property

Location

48696 Legacy Dr, La Quinta, CA 92253

Status

For Sale
Richard Hugo Guelich

Richard Hugo Guelich

Property Amenities

Interior
Laundry room In Unit
Fireplace Living Room
Appliances Cable, Dishwasher, Dryer, Freezer, Garbage Disposal, Hood Fan, Refrigerator, Washer
Flooring Carpet, Tile
Total Bedrooms: 3
Full Bathrooms: 3
Area & Lot
Living area 1,706 Sq.Ft.
MLS® ID 26844341
Year Built 2005
View Description Desert,Mountains,Pool
Architecture Styles Spanish Colonial
Type Condo
Status For Sale
Exterior
Stories 1
Pool Community
Air conditioning Air Conditioning, Central
Heat type Central, Forced Air
Security Features 24 Hour, Automatic Gate, Carbon Monoxide Detector(s), Community, Gated, Gated Community with Guard, Smoke Detector
Parking Garage - 1 Car
Finance
Sales Price $749,000
HOA Fees $965 monthly
White stucco homes with terracotta roofs and garages against rugged mountains.

Schedule a Showing

We would love to show you our beautiful property. Please select your preferred date and time below. An agent will be in touch shortly to confirm your appointment.

Schedule a Showing

We would love to show you our beautiful property. Please select your preferred date and time below. An agent will be in touch shortly to confirm your appointment.
Thank you for your interest in 48696 Legacy Dr, La Quinta, CA 92253. We are reviewing your request and will be in touch shortly!

La Quinta

La Quinta and its highly ranked courses host both resident golf fanatics and international champs.

Let's Talk

You’ve got questions and we can’t wait to answer them.